Skip main navigation
Pending
  • $739,999

    20 Jay Court, Hazlet, NJ 07730

    3beds
    1,986sqft
    : 
    $4,941/mo
    Get pre-qualified
    Single Family Residence
    Built in 1976
    0.32 Acres Lot
    $760,300 Zestimate®
    $373/sqft
    $-- HOA

    What's special

    Gated poolModern kitchenParking multiple carsHardwood floorsFenced-in backyard
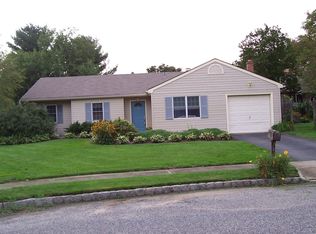
    Not your typical Bi-Level! As soon as you enter the front door, you will be surprised by the amount of space this Raritan Valley 3-bedroom, 2.5-bath home has! The top level has hardwood floors, an open-concept living room & dining room combination, modern kitchen, and sliding glass doors that lead out to a deck overlooking that fenced-in backyard everyone is looking for & a gated pool with plenty of grass for outdoor fun! Downstairs is the perfect space for the family to gather or an option for multi-generational living. Location is key, and being at the heart of the cul-de-sac is the ideal spot for kids to play or for parking multiple cars. The current owners have lovingly maintained this home, making it move-in ready, & marketed just in time for you to enjoy the pool this summer!
    34 days
    |
    775
    |
    54
    |

    Likely to sell faster than

    Zillow last checked:

    Listing updated:

    Listed by:

    Carissa Marshall 908-601-8487,

    Berkshire Hathaway HomeServices Fox & Roach - Holmdel

    Source: MoreMLS,MLS#: 22622583MLS Logo

      Facts & features

      Interior

      Bedrooms & bathrooms
      • Bedrooms: 3
      • Bathrooms: 3
      • Full bathrooms: 2
      • 1/2 bathrooms: 1
      Bedroom
      • Area: 126.71
      • Dimensions: 10.98 x 11.54
      Bedroom
      • Area: 121.17
      • Dimensions: 10.5 x 11.54
      Bathroom
      • Area: 43.79
      • Dimensions: 7.36 x 5.95
      Bathroom
      • Area: 16.72
      • Dimensions: 4.03 x 4.15
      Other
      • Area: 43.23
      • Dimensions: 4.98 x 8.68
      Other
      • Area: 193.73
      • Dimensions: 12.95 x 14.96
      Dining room
      • Area: 373.52
      • Dimensions: 22.38 x 16.69
      Dining room
      • Area: 168.4
      • Dimensions: 11.96 x 14.08
      Garage
      • Area: 655.25
      • Dimensions: 24.17 x 27.11
      Laundry
      • Area: 89.69
      • Dimensions: 10.01 x 8.96
      Living room
      • Area: 325.18
      • Dimensions: 11.92 x 27.28
      Heating
      • See Remarks, Oil Above Ground, Forced Air
      Cooling
      • Central Air
      Features
      • Dec Molding
      • Attic: Pull Down Stairs
      Interior area
      • Total structure area: 1,986
      • Total interior livable area: 1,986 sqft

      Property

      Parking
      • Total spaces: 2
      • Parking features: Asphalt, Double Wide Drive, Driveway, On Street, Oversized, Workshop in Garage
      • Attached garage spaces: 2
      • Has uncovered spaces: Yes
      Features
      • Stories: 2
      • Exterior features: Swimming, Lighting
      • Has private pool: Yes
      • Pool features: Fenced, In Ground, Pool Equipment
      Lot
      • Size: 0.32 Acres
      • Dimensions: 68 x 202
      • Features: Cul-De-Sac, Oversized
      Details
      • Parcel number: 1800196000000019
      • Zoning description: Residential

      Construction

      Type & style
      • Home type: SingleFamily
      • Property subtype: Single Family Residence
      Materials
      • Foundation: Slab
      Condition
      • New construction: No
      • Year built: 1976

      Utilities & green energy

      • Sewer: Public Sewer

      Community & HOA

      Community
      • Subdivision: Raritan Valley
      HOA
      • Has HOA: No
      Location
      • Region: Hazlet

      Financial & listing details

      • Price per square foot: $373/sqft
      • Tax assessed value: $559,100
      • Annual tax amount: $10,078
      • Date on market: 7/24/2026
      • Inclusions: Outdoor Lighting, Washer, Blinds/Shades, Ceiling Fan(s), Dishwasher, Dryer, Electric Cooking, Light Fixtures, Microwave, Stove, Refrigerator, Screens, Garage Door Opener
      • Exclusions: Workbench & fridge in garage

        Estimated market value

        $760,300

        $722,000 - $798,000

        $4,094/mo

        Price history

        DateEventPrice
        8/6/2026Pending sale$739,999$373/sqft
        Source: MoreMLS #22622583 Report a problem
        7/24/2026Listed for sale$739,999+102.7%$373/sqft
        Source: MoreMLS #22622583 Report a problem
        10/4/2010Sold$365,000-3.2%$184/sqft
        Source: Public Record Report a problem
        5/9/2010Price change$376,9000%$190/sqft
        Source: RE/MAX Champions #21000484 Report a problem
        4/5/2010Listed for sale$377,000$190/sqft
        Source: RE/MAX Champions #21000484 Report a problem

        Public tax history

        YearProperty taxesTax assessment
        2025$10,300 +5.6%$505,400 +5.6%
        2024$9,758 -1.3%$478,800 +3.5%
        2023$9,884 -3.4%$462,500 +9.7%
        2022$10,230 +5.2%$421,700 +11.2%
        2021$9,724 +3.8%$379,100 +2.1%
        2020$9,367 +11.9%$371,400 +4%
        2019$8,369 $357,100 +3.7%
        2018$8,369 -3.7%$344,400 +3.2%
        2017$8,690 +0.1%$333,700 +1.2%
        2016$8,678 +2.2%$329,800 -0.1%
        2015$8,490 +4%$330,200 +12.3%
        2014$8,161 -4.2%$294,100 +0.8%
        2013$8,520 +1.4%$291,900 -17.9%
        2012$8,399 +3.6%$355,600 +0.3%
        2011$8,104 +4.5%$354,500
        2010$7,753 -1.6%$354,500
        2009$7,879 $354,500 +116.2%
        2008-- $164,000
        2007-- $164,000
        2006-- $164,000
        2005-- $164,000
        2003-- $164,000
        2002-- $164,000
        2001-- $164,000
        Find assessor info on the county website

        Monthly payment

        Est. payment

        Payment breakdown

        Explore the cost of this home by adjusting the details. Changes won't be saved.
        All calculations are estimates and provided by Zillow, Inc. for informational purposes only. Actual amounts may vary.
        HOA fees may include property taxes on listings classified as Co-Ops. Contact the listing agent and/or owner for fee details.
        See how much you could borrow to make a competitive offer.

        Climate risks

        Neighborhood: 07730

        Getting around

        24 / 100
        Car-Dependent
        32 / 100
        Somewhat Bikeable

        Nearby schools

        GreatSchools rating
        Schools provided by the listing agent
        • Elementary: Sycamore Dr
        • Middle: Hazlet Middle
        • High: Raritan

        Source: MoreMLS. This data may not be complete. We recommend contacting the local school district to confirm school assignments for this home.

        A local agent can set up tours, give advice and negotiate with sellers.

        A local lender can help you make sure your offer is ready when you are.

        Browse local experts

        Similar homes