Skip main navigation
Sold for $450,000
  • $450,000

    20 Jean Drive, Poughkeepsie, NY 12601

    4beds
    1,512sqft
    Single Family Residence, Residential
    Built in 1963
    0.25 Acres Lot
    $475,000 Zestimate®
    $298/sqft
    $3,301 Estimated rent

    Home value

    $475,000

    $423,000 - $532,000

    $3,301/mo

    Zestimate® history
    Loading
    Loading...

    Owner options

    List your home for rent

    $3,301/mo

    Rent Zestimate®

    Find your next renter with Zillow Rental Manager. Plus, with online applications, you can quickly screen prospective tenants – for free.

    Learn more

    $3,301/mo

    Rent Zestimate®

    Refinance and save

    $3,094/mo

    Est. payment

    Refinancing to a lower rate could help reduce your monthly payments and save thousands over the life of the loan.

    See today's rates

    $3,094/mo

    Est. payment

    Explore your selling options

    Work with a Zillow partner agent

    Leverage their expertise and Zillow's premium Showcase listings to get your home seen by more buyers.

    Get started

    List with your own agent

    Get your home in front of millions of buyers by listing it on Zillow.

    Learn how to do it

    Sell it yourself

    Take full control of how buyers see your home on Zillow by listing For Sale by Owner (FSBO).

    List your home

    What's special

    Wood burning fireplaceLarge backyard oasisAdditional living spaceFinished basementGenerously sized bedroomsAttached garageQuiet tree-lined street
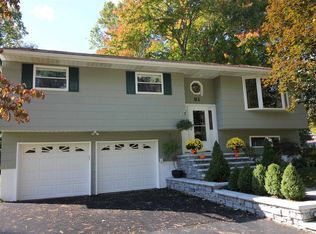
    Welcome to 20 Jean Drive, located in the desirable Spackenkill School District offering the perfect blend of comfort, space, and convenience. This beautifully maintained 4 bedroom, 1.5 bathroom with attached garage home sits on a quiet, tree-lined street in one the most desirable neighborhoods within the Town of Poughkeepsie. Walk inside to the naturally bright and welcoming wood floors to find the spacious living room to your left featuring a wood burning fireplace to keep you warm all winter and a large picture window looking out the front yard. The living room leads you into the formal dining room and walk through kitchen with updated range and tons of counter space and cabinets. The dining room includes a sliding glass door that takes you to a convenient screened in porch that's perfect for relaxing mornings and entertaining with stairs to the large backyard oasis - completely fenced in, private and flat. Walk upstairs to find 4 generously sized bedrooms with ample closet space and a full bathroom making this the perfect home for family and guests. The finished basement provides additional living space that can be used for a family room, gym or home office. This level also provides tons of storage and features the washing machine and dryer in a separate room. This home has easy access to shopping, restaurants, Route 9, Metro-North, and local parks. Many updates throughout including newer roof and 200 amp electrical. This move-in ready home is in a prime-location - you don't want to miss the opportunity to make this yours, schedule your showing today!

    Zillow last checked:

    Listing updated:

    Listed by:

    Ronald C. Green 845-489-7046,

    KW MidHudson 914-962-0007

    Bought with:

    Karen Gundelach, 10401305990

    Keller Williams Realty Partner

    Source: OneKey® MLS as distributed by MLS GRID,MLS#: 909594MLS Logo

    Facts & features

    Interior

    Bedrooms & bathrooms
    • Bedrooms: 4
    • Bathrooms: 2
    • Full bathrooms: 1
    • 1/2 bathrooms: 1
    Heating
    • Baseboard, Hot Water
    Cooling
    • Wall/Window Unit(s)
    Appliances
    • Included: Dishwasher, Dryer, Microwave, Range, Refrigerator, Washer, Gas Water Heater
    • Laundry: In Basement
    Features
    • Formal Dining, Storage, Walk Through Kitchen
    • Flooring: Carpet, Tile, Wood
    • Basement: Finished,Storage Space
    • Attic: Pull Stairs
    • Number of fireplaces: 1
    • Fireplace features: Electric, Family Room
    Interior area
    • Total structure area: 1,512
    • Total interior livable area: 1,512 sqft

    Property

    Parking
    • Total spaces: 1
    • Parking features: Garage
    • Garage spaces: 1
    Features
    • Levels: Three Or More
    • Patio & porch: Porch, Screened
    • Exterior features: Mailbox
    • Fencing: Back Yard
    • Has view: Yes
    • View description: Neighborhood, Trees/Woods
    Lot
    • Size: 0.25 Acres
    • Features: Back Yard, Front Yard
    Details
    • Parcel number: 1346896159010407620000
    • Special conditions: None

    Construction

    Type & style
    • Home type: SingleFamily
    • Architectural style: Colonial
    • Property subtype: Single Family Residence, Residential
    Materials
    • Fiberglass Insulation, Vinyl Siding
    Condition
    • Year built: 1963
    • Major remodel year: 1963

    Utilities & green energy

    • Sewer: Public Sewer
    • Water: Public
    • Utilities for property: Cable Available

    Community & neighborhood

    Location
    • Region: Poughkeepsie

    Other

    Other facts
    • Listing agreement: Exclusive Right To Sell

    Price history

    DateEventPrice
    11/4/2025Sold$450,000+5.9%$298/sqft
    Source: OneKey® MLS as distributed by MLS GRID #909594 Report a problem
    9/23/2025Pending sale$425,000$281/sqft
    Source: OneKey® MLS as distributed by MLS GRID #909594 Report a problem
    9/9/2025Listed for sale$425,000+64.7%$281/sqft
    Source: OneKey® MLS as distributed by MLS GRID #909594 Report a problem
    6/24/2019Sold$258,000-3.7%$171/sqft
    Source: OneKey® MLS as distributed by MLS GRID #H4910102 Report a problem
    4/25/2019Pending sale$268,000$177/sqft
    Source: BHHS HUDSON VALLEY PROPERTIES LG #377666 Report a problem
    2/26/2019Listed for sale$268,000$177/sqft
    Source: BHHS HUDSON VALLEY PROPERTIES LG #377666 Report a problem

    Public tax history

    YearProperty taxesTax assessment
    2025-- $328,000
    2024-- $328,000
    2023-- $328,000
    2022-- $328,000 +19.5%
    2021-- $274,500 +7%
    2020-- $256,500
    2019-- $256,500 +20.4%
    2018-- $213,000 +9.8%
    2017$7,322 $194,000 +1.8%
    2016-- $190,500 -1.8%
    2015-- $194,000
    2014-- $194,000 -12.6%
    2012-- $222,000 -6.1%
    2011-- $236,500 -8%
    2010-- $257,000 -1.2%
    2009-- $260,000 -4.1%
    2008-- $271,000 -8%
    2007-- $294,500 +170.2%
    2006-- $109,000
    2005-- $109,000
    2004-- $109,000
    2003-- $109,000
    2002-- $109,000
    2001-- $109,000
    2000-- $109,000

    Find assessor info on the county website

    Neighborhood: Crown Heights

    Nearby schools

    GreatSchools rating
    Schools provided by the listing agent
    • Elementary: Nassau School
    • Middle: Orville A Todd Middle School
    • High: Spackenkill High School

    Source: OneKey® MLS as distributed by MLS GRID. This data may not be complete. We recommend contacting the local school district to confirm school assignments for this home.

    Get a cash offer in 3 minutes
    Find out how much your home could sell for in as little as 3 minutes with a no-obligation cash offer.
    Estimated market value
    $475,000
    Get a cash offer in 3 minutes
    Find out how much your home could sell for in as little as 3 minutes with a no-obligation cash offer.
    Estimated market value
    $475,000