Skip main navigation
Closed
  • Listing Provided by: RE/MAX Platinum
    Bought with: Whittier Realty Group
    Price Unknown

    20 Jenna Lee Ct, Foley, MO 63347

    3beds
    1,493sqft
    Manufactured Home, Single Family Residence
    Built in 2025
    3.4 Acres Lot
    $268,300 Zestimate®
    $--/sqft
    $-- Estimated rent

    Home value

    $268,300

    $239,000 - $300,000

    Not available

    Zestimate® history
    Loading
    Loading...

    Owner options

    List your home for rent

    Find your next renter with Zillow Rental Manager. Plus, with online applications, you can quickly screen prospective tenants – for free.

    Learn more
    Refinance and save

    $200/mo

    Est. payment

    Refinancing to a lower rate could help reduce your monthly payments and save thousands over the life of the loan.

    See today's rates

    $200/mo

    Est. payment

    Explore your selling options

    Work with a Zillow partner agent

    Leverage their expertise and Zillow's premium Showcase listings to get your home seen by more buyers.

    Get started

    List with your own agent

    Get your home in front of millions of buyers by listing it on Zillow.

    Learn how to do it

    Sell it yourself

    Take full control of how buyers see your home on Zillow by listing For Sale by Owner (FSBO).

    List your home

    What's special

    Mostly level lotCustom cabinetsStainless steel appliancesSpacious dual walk-in closetDual vanitiesWalk-in showerMain floor laundry
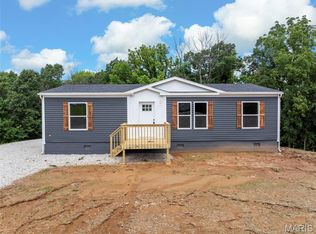
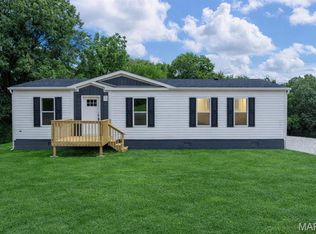
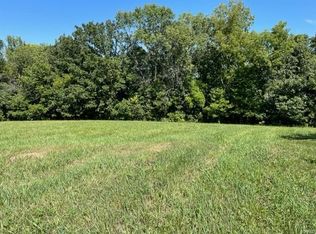
    Beautiful 3 bed, 2 bath manufactured Fleetwood home with 1493sf on 3.4 acre. This home offers a Wow factor when you walk inside. Very large living room with Fireplace adjacent to the kitchen. The kitchen has custom cabinets, large center island with breakfast bar, and full compliment of stainless steel appliances. The bedrooms are large with the primary bedroom offering dual vanities, walk-in shower and spacious Dual Walk-in closet. Large main floor laundry with bonus utility area, linen closet, built-in desk with shelving. Located on a cul-de-sac and mostly level lot with mature trees at the rear of the property. Very peaceful. * 2 Additional Homes are also available to see in this Subdivision.

    Zillow last checked:

    Listing updated:

    Listing Provided by:

    Kory A McCullough 636-578-6429,

    RE/MAX Platinum

    Bought with:

    Tonya D Eaton, 2020012879

    Whittier Realty Group

    Source: MARIS,MLS#: 25048485MLS LogoOriginating MLS: St. Charles County Association of REALTORS

    Facts & features

    Interior

    Bedrooms & bathrooms
    • Bedrooms: 3
    • Bathrooms: 2
    • Full bathrooms: 2
    • Main level bathrooms: 2
    • Main level bedrooms: 3
    Heating
    • Electric, Forced Air
    Cooling
    • Central Air
    Appliances
    • Included: Dishwasher, Electric Oven, Range, Refrigerator, Electric Water Heater
    Features
    • Built-in Features, Custom Cabinetry, Double Vanity, Kitchen Island, Open Floorplan, Pantry, Separate Dining, Separate Shower, Walk-In Closet(s)
    • Flooring: Carpet, Laminate
    • Has basement: No
    • Number of fireplaces: 1
    • Fireplace features: Blower Fan, Electric
    Interior area
    • Total structure area: 1,493
    • Total interior livable area: 1,493 sqft
    • Finished area above ground: 1,493

    Property

    Features
    • Levels: One
    Lot
    • Size: 3.40 Acres
    • Dimensions: 3.4 acres
    • Features: Cul-De-Sac, Natural Foliage, Irregular Lot, Level, Wooded, Open Lot, Some Trees
    Details
    • Additional structures: None
    • Parcel number: TBD
    • Special conditions: Standard

    Construction

    Type & style
    • Home type: MobileManufactured
    • Architectural style: Ranch
    • Property subtype: Manufactured Home, Single Family Residence
    Materials
    • Frame, Vinyl Siding
    • Foundation: Block
    Condition
    • New Construction
    • New construction: Yes
    • Year built: 2025

    Utilities & green energy

    • Sewer: Septic Tank
    • Water: Community, Shared Well, Well
    • Utilities for property: Underground Utilities

    Community & neighborhood

    Location
    • Region: Foley
    • Subdivision: Mcintosh Ridge Estates

    HOA & financial

    HOA
    • Has HOA: Yes
    • HOA fee: $200 annually
    • Amenities included: Other
    • Services included: Maintenance Parking/Roads
    • Association name: HOA

    Other

    Other facts
    • Listing terms: Cash,Conventional,VA Loan
    • Ownership: Private
    • Road surface type: Gravel

    Price history

    DateEventPrice
    11/21/2025Sold--
    Source: MARIS #25048485 Report a problem
    10/22/2025Pending sale$269,900$181/sqft
    Source: MARIS #25048485 Report a problem
    8/20/2025Price change$269,900-6.9%$181/sqft
    Source: MARIS #25048485 Report a problem
    7/25/2025Listed for sale$289,900+866.3%$194/sqft
    Source: MARIS #25048485 Report a problem
    10/6/2023Sold--
    Source: MARIS #23051884 Report a problem
    9/21/2023Pending sale$30,000$20/sqft
    Source: MARIS #23051884 Report a problem
    8/28/2023Listed for sale$30,000$20/sqft
    Source: MARIS #23051884 Report a problem

    Public tax history

    Tax history is unavailable.

    Neighborhood: 63347

    Nearby schools

    GreatSchools rating
    Schools provided by the listing agent
    • Elementary: Clarence Cannon Elem.
    • Middle: Ida Cannon Middle
    • High: Elsberry High

    Source: MARIS. This data may not be complete. We recommend contacting the local school district to confirm school assignments for this home.