In real estate, location is everything and 20 Jennifer Lane delivers a perfect 10. At the end of a cul de sac minutes from the highway, shopping, dining and schools, it simply doesn't get any better than this. With a comfortable and spacious floorplan, this 4 bedroom, 1.5 bathroom split level home features a living room with hardwood floors and a gorgeous bay window. The open flow leads seamlessly into the updated eat in kitchen where hardwood flooring continues and a large slider opens to a composite deck overlooking a level enclosed yard with a tranquil wooded backdrop. 3 generous bedrooms and a full bath complete the main level. The lower level is a true retreat with a 4th bedroom or home office, 1/2 bath and large den with pellet stove insert. Updates include a newer roof, siding, windows, luxury vinyl plank flooring, central air, new fencing, composite decking and an expansive patio ready for summer BBQs and evenings spent with friends and family by the firepit.
Sold for $755,000
$755,000
20 Jennifer Ln, Peabody, MA 01960
4beds
1,791sqft
Single Family Residence
Built in 1982
9,069 Square Feet Lot
$754,300 Zestimate®
$422/sqft
$3,589 Estimated rent
Home value
$754,300
$694,000 - $822,000
$3,589/mo
Zestimate® history
Owner options
List your home for rent
$3,589/mo
Rent Zestimate®
Find your next renter with Zillow Rental Manager. Plus, with online applications, you can quickly screen prospective tenants – for free.
$3,589/mo
Rent Zestimate®
Refinance and save
$4,877/mo
Est. payment
Refinancing to a lower rate could help reduce your monthly payments and save thousands over the life of the loan.
$4,877/mo
Est. payment
Explore your selling options
Work with a Zillow partner agent
Leverage their expertise and Zillow's premium Showcase listings to get your home seen by more buyers.
Get startedList with your own agent
Get your home in front of millions of buyers by listing it on Zillow.
Learn how to do itSell it yourself
Take full control of how buyers see your home on Zillow by listing For Sale by Owner (FSBO).
List your homeWhat's special
Central airComposite deckNewer roofNew fencingLuxury vinyl plank flooringGorgeous bay windowComfortable and spacious floorplan
Zillow last checked:
Listing updated:
Listed by:
Melissa Silva 617-803-5334,
RE/MAX Village Properties 978-887-7273
Bought with:
Shannon Barror
Keller Williams Realty Evolution
Source: MLS PIN,MLS#: 73494629
Facts & features
Interior
Bedrooms & bathrooms
- Bedrooms: 4
- Bathrooms: 2
- Full bathrooms: 1
- 1/2 bathrooms: 1
Primary bedroom
- Features: Ceiling Fan(s), Closet, Flooring - Wall to Wall Carpet
- Level: First
- Area: 161.21
- Dimensions: 13.25 x 12.17
Bedroom 2
- Features: Ceiling Fan(s), Closet, Flooring - Wall to Wall Carpet
- Level: First
- Area: 162.31
- Dimensions: 13.25 x 12.25
Bedroom 3
- Features: Ceiling Fan(s), Closet, Flooring - Wall to Wall Carpet
- Level: First
- Area: 79.5
- Dimensions: 9 x 8.83
Bedroom 4
- Features: Flooring - Vinyl, Lighting - Overhead
- Level: Basement
- Area: 92.88
- Dimensions: 8.92 x 10.42
Primary bathroom
- Features: No
Bathroom 1
- Features: Bathroom - Full, Flooring - Stone/Ceramic Tile
- Level: First
- Area: 62.57
- Dimensions: 7.08 x 8.83
Bathroom 2
- Features: Bathroom - Half, Flooring - Vinyl
- Level: Basement
- Area: 30.14
- Dimensions: 5.83 x 5.17
Dining room
- Features: Flooring - Hardwood, Deck - Exterior, Slider, Beadboard
- Level: First
- Area: 115.22
- Dimensions: 10.17 x 11.33
Family room
- Features: Wood / Coal / Pellet Stove, Flooring - Vinyl, Exterior Access, Recessed Lighting, Slider
- Level: Basement
- Area: 287.83
- Dimensions: 13.08 x 22
Kitchen
- Features: Flooring - Hardwood, Chair Rail, Country Kitchen, Stainless Steel Appliances, Beadboard
- Level: First
- Area: 131.28
- Dimensions: 11.58 x 11.33
Living room
- Features: Flooring - Hardwood, Window(s) - Bay/Bow/Box
- Level: First
- Area: 176.65
- Dimensions: 13.42 x 13.17
Heating
- Baseboard, Oil, Pellet Stove
Cooling
- Central Air
Appliances
- Included: Water Heater, Range, Dishwasher, Microwave, Refrigerator, Washer, Dryer
- Laundry: In Basement
Features
- Flooring: Tile, Hardwood
- Windows: Insulated Windows
- Basement: Full,Partially Finished,Garage Access
- Number of fireplaces: 1
Interior area
- Total structure area: 1,791
- Total interior livable area: 1,791 sqft
- Finished area above ground: 1,203
- Finished area below ground: 588
Property
Parking
- Total spaces: 6
- Parking features: Under, Paved Drive, Off Street, Paved
- Attached garage spaces: 1
- Uncovered spaces: 5
Features
- Patio & porch: Deck - Composite, Patio
- Exterior features: Deck - Composite, Patio, Fenced Yard
- Fencing: Fenced
Lot
- Size: 9,069 Square Feet
- Features: Cul-De-Sac, Level
Details
- Parcel number: M:0063 B:0168,2102539
- Zoning: R2
Construction
Type & style
- Home type: SingleFamily
- Architectural style: Split Entry
- Property subtype: Single Family Residence
Materials
- Frame
- Foundation: Concrete Perimeter
- Roof: Shingle
Condition
- Year built: 1982
Utilities & green energy
- Electric: 200+ Amp Service
- Sewer: Public Sewer
- Water: Public
- Utilities for property: for Electric Range
Community & HOA
Community
- Features: Public Transportation, Shopping, Park, Walk/Jog Trails, Golf, Medical Facility, Laundromat, Bike Path, Highway Access, House of Worship, Private School, Public School
HOA
- Has HOA: No
Location
- Region: Peabody
Financial & listing details
- Price per square foot: $422/sqft
- Tax assessed value: $603,100
- Annual tax amount: $5,585
- Date on market: 5/1/2026
- Exclusions: Pellet Stove Insert Included, Extra Pellets Excluded. Hot Tub Excluded
Price history
| Date | Event | Price |
|---|---|---|
| 5/21/2026 | Sold | $755,000+4.9%$422/sqft |
Source: MLS PIN #73494629 Report a problem | ||
| 4/7/2026 | Contingent | $719,900$402/sqft |
Source: MLS PIN #73494629 Report a problem | ||
| 4/1/2026 | Listed for sale | $719,900+92%$402/sqft |
Source: MLS PIN #73494629 Report a problem | ||
| 5/13/2005 | Sold | $375,000$209/sqft |
Source: Public Record Report a problem | ||
Public tax history
| Year | Property taxes | Tax assessment |
|---|---|---|
| 2025 | $5,585 +7.1% | $603,100 +5.5% |
| 2024 | $5,215 +4.5% | $571,800 +9.1% |
| 2023 | $4,991 | $524,300 |
| 2022 | $4,991 +10% | $524,300 +21.2% |
| 2021 | $4,537 -1.9% | $432,500 +0.5% |
| 2020 | $4,624 +5.4% | $430,500 +8.1% |
| 2019 | $4,386 +3.8% | $398,400 +8.1% |
| 2018 | $4,225 +9.4% | $368,700 +12.3% |
| 2017 | $3,862 -2.5% | $328,400 -1.2% |
| 2016 | $3,962 +0.3% | $332,400 +3.5% |
| 2015 | $3,952 +1.4% | $321,300 +2.3% |
| 2014 | $3,896 +10.8% | $314,200 +7.1% |
| 2013 | $3,516 +2.3% | $293,500 +0.9% |
| 2012 | $3,438 +1.8% | $290,900 -0.2% |
| 2011 | $3,376 +8% | $291,500 -2.1% |
| 2010 | $3,126 +6.2% | $297,700 -5.9% |
| 2009 | $2,943 +1.6% | $316,400 -5.3% |
| 2008 | $2,898 +5.8% | $334,200 -5.3% |
| 2007 | $2,739 +4.7% | $353,000 +2.6% |
| 2006 | $2,616 -13.5% | $344,200 -5.6% |
| 2005 | $3,026 +2.6% | $364,600 |
| 2004 | $2,950 +3.9% | $364,600 +21.4% |
| 2003 | $2,838 +25.5% | $300,300 +10% |
| 2001 | $2,262 +15.7% | $272,900 +35.8% |
| 1999 | $1,955 | $200,900 |
Find assessor info on the county website
Neighborhood: 01960
Nearby homes
- $969,7008 bd3 ba3.2k sqft18 Jennifer Ln, Peabody, MA 01960Off Market
- $911,1005 bd2 ba2.4k sqft22 Jennifer Ln, Peabody, MA 01960Off Market

- $748,4003 bd2 ba1.7k sqft16 Jennifer Ln, Peabody, MA 01960Off Market
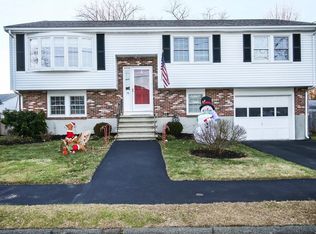
- $723,7003 bd1 ba1.4k sqft24 Jennifer Ln, Peabody, MA 01960Off Market
- $764,1004 bd2 ba1.8k sqft13 Jennifer Ln, Peabody, MA 01960Off Market
- $701,9003 bd1 ba1.1k sqft14 Jennifer Ln, Peabody, MA 01960Off Market
- $756,3003 bd2 ba2.2k sqft26 Jennifer Ln, Peabody, MA 01960Off Market
- $1,120,2004 bd4 ba3.3k sqft15 Jennifer Ln, Peabody, MA 01960Off Market
Nearby schools
GreatSchools rating
- 5/10Thomas Carroll Elementary SchoolGrades: PK-5Distance: 1.2 mi
- 5/10J Henry Higgins Middle SchoolGrades: 6-8Distance: 0.6 mi
- 3/10Peabody Veterans Memorial High SchoolGrades: 9-12Distance: 1.9 mi
Get a cash offer in 3 minutes
Find out how much your home could sell for in as little as 3 minutes with a no-obligation cash offer.
Estimated market value
$754,300
Get a cash offer in 3 minutes
Find out how much your home could sell for in as little as 3 minutes with a no-obligation cash offer.
Estimated market value
$754,300
- Massachusetts
- Essex County
- Peabody
- 01960
- 20 Jennifer Ln
