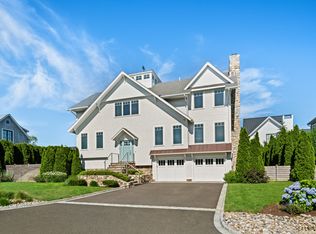
Enjoy Summer in Westport CT. Located on a quiet neighborhood street, this 5-bedroom home spans a full acre, offering a tranquil setting for your summer retreat. It's ideally positioned near all town amenities, perfect for enjoying Westport's lively summer scene. The home welcomes you with a spacious living room, large windows highlighting scenic views, and a dining area leading to a sunlit deck-great for relaxing summer evenings. The kitchen features custom cabinetry, stone countertops, a center island, and high-end Thermador appliances, complemented by a bay window that brings in abundant natural light. Next to the kitchen, the family room provides extra space for relaxation and entertainment. The lower level includes a versatile bedroom or office, a full bathroom, large pantry and substantial storage. This floor also has a large living room and playroom leading to a large stone patio, perfect for outdoor dining and activities. Upstairs boasts 3 additional bedrooms, including one with an en-suite. The primary suite is on a separate upper level, providing privacy and luxury with a vaulted ceiling, sitting area, large walk-in closet, and a deluxe bathroom featuring a hydro tub. Choose this home for your summer stay in Westport, where convenience meets quiet comfort! Available July and August 2026.
Pets Allowed: Restrictions Smoking Allowed: No
Landlord Requirements: Credit Check, Security Deposit, Lease Required
Security Deposit: 1/2 month's rent
Rental Duration Summer Furnished
Tenant Responsibility: All Utilities, Grounds Maintenance, Liability Insurance
Landlord Responsibility:
Landlord Options:
House for rent
Accepts Zillow applications
$14,000/mo
20 Joann Cir, Westport, CT 06880
5beds
3,392sqft
This listing now includes required monthly fees in the total monthly price. Price shown reflects the lease term provided. Learn more|
Single family residence
Available now
No pets
Air conditioner, central air
In unit laundry
Attached garage parking
Baseboard, central
What's special
Quiet neighborhood streetCenter islandStone countertopsSpans a full acreLarge walk-in closetKitchen features custom cabinetryHigh-end thermador appliances
- 63 days |
- -- |
- -- |
Zillow last checked:
Listing updated:
Travel times
Facts & features
Interior
Bedrooms & bathrooms
- Bedrooms: 5
- Bathrooms: 4
- Full bathrooms: 4
Heating
- Baseboard, Central
Cooling
- Air Conditioner, Central Air
Appliances
- Included: Dishwasher, Freezer, Oven, Refrigerator
- Laundry: In Unit
Features
- Walk In Closet
- Flooring: Hardwood
- Furnished: Yes
Interior area
- Total interior livable area: 3,392 sqft
Property
Parking
- Parking features: Attached, Garage, Off Street
- Has attached garage: Yes
- Details: Contact manager
Details
- Additional structures: Garage(s)
- Parcel number: WPORME12L054000
Construction
Type & style
- Home type: SingleFamily
- Property subtype: Single Family Residence
Community & HOA
HOA
- Amenities included: Parking
Location
- Region: Westport
Financial & listing details
- Lease term: 1 Year
Nearby apartments for rent
Price history
| Date | Event | Price |
|---|---|---|
| 5/28/2026 | Listed for rent | $14,000$4/sqft |
Source: Zillow Rentals Report a problem | ||
| 8/26/2025 | Listing removed | $14,000$4/sqft |
Source: Zillow Rentals Report a problem | ||
| 3/12/2025 | Listed for rent | $14,000$4/sqft |
Source: Zillow Rentals Report a problem | ||
| 1/17/2025 | Sold | $1,961,000+9%$578/sqft |
Source:  Smart MLS #24052081 Report a problem Smart MLS #24052081 Report a problem | ||
| 11/5/2024 | Pending sale | $1,799,000$530/sqft |
Source: Smart MLS #24052081 Report a problem | ||
| 10/16/2024 | Listed for sale | $1,799,000+65%$530/sqft |
Source: Smart MLS #24052081 Report a problem | ||
| 7/9/2015 | Sold | $1,090,000+57.2%$321/sqft |
Source: Public Record Report a problem | ||
| 8/2/1999 | Sold | $693,500+37.9%$204/sqft |
Source: Smart MLS #98042699 Report a problem | ||
| 7/2/1987 | Sold | $503,000$148/sqft |
Source: Public Record Report a problem | ||
Neighborhood: Staples
Nearby schools
GreatSchools rating
- 9/10Long Lots SchoolGrades: K-5Distance: 1.6 mi
- 9/10Bedford Middle SchoolGrades: 6-8Distance: 0.8 mi
- 10/10Staples High SchoolGrades: 9-12Distance: 0.9 mi