Skip main navigation
Sold for $820,000
  • $820,000

    20 Jockey Pl, Chesterfield, NJ 08515

    4beds
    3,633sqft
    Single Family Residence
    Built in 2007
    9,901 Square Feet Lot
    $829,200 Zestimate®
    $226/sqft
    $4,315 Estimated rent

    Home value

    $829,200

    Estimated sales range

    Not available

    $4,315/mo

    Zestimate® history
    Loading
    Loading...

    Owner options

    List your home for rent

    $4,315/mo

    Rent Zestimate®

    Find your next renter with Zillow Rental Manager. Plus, with online applications, you can quickly screen prospective tenants – for free.

    Learn more

    $4,315/mo

    Rent Zestimate®

    Refinance and save

    $5,755/mo

    Est. payment

    Refinancing to a lower rate could help reduce your monthly payments and save thousands over the life of the loan.

    See today's rates

    $5,755/mo

    Est. payment

    Explore your selling options

    Work with a Zillow partner agent

    Leverage their expertise and Zillow's premium Showcase listings to get your home seen by more buyers.

    Get started

    List with your own agent

    Get your home in front of millions of buyers by listing it on Zillow.

    Learn how to do it

    Sell it yourself

    Take full control of how buyers see your home on Zillow by listing For Sale by Owner (FSBO).

    List your home

    What's special

    Gas fireplaceEat-in kitchenTray ceilingRecessed lightingNew ac unitJack and jill bathHeating and cooling
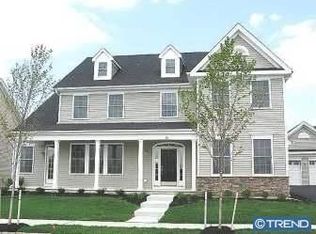
    This expansive, over 3,600-square-foot colonial is move-in ready and features four bedrooms, three and a half baths, and a detached garage. Upon entering, a grand two-story foyer with hardwood floors, a wrought iron railing, and crown molding creates a dramatic first impression. First Floor: Living and Dining: A formal living room with abundant natural light sits to the left, while a spacious dining room with a tray ceiling is to the right. Kitchen and Family Room: The eat-in kitchen Kitchen and Family Room: The eat-in kitchen boasts a large tile floor, a center island with a pot rack, granite counters, and stainless steel appliances (including a new refrigerator bought in 2024). It flows seamlessly into the family room, which has hardwood floors, large windows, and a gas fireplace. Sunroom and Office: A four-season, conservatory-style sunroom with its own heating and cooling provides a beautiful space to relax with views of the stamped concrete patio and landscaped yard. A spacious first-floor office offers a convenient remote workspace. Second Floor: Master Suite: The large master suite features a tray ceiling, recessed lighting, two walk-in closets, and an ensuite bath with a jetted garden tub, dual vanities, and a walk-in shower. Additional Bedrooms: Two bedrooms share a Jack and Jill bath with dual vanities, while a third bedroom has a private Princess bath. Additional Features: All bedrooms include ceiling fans, and a pull-down staircase provides access to attic storage. A new AC unit for the second floor was installed in 2023. Additional Upgrades: New washer and dryer bought in 2024 are also included.

    Zillow last checked:

    Listing updated:

    Listed by:

    KHUSNIDDIN YULDASHEV,

    ROMAN BALANDIN REALTY LLC 732-786-3838

    Source: All Jersey MLS,MLS#: 2606532RMLS Logo

    Facts & features

    Interior

    Bedrooms & bathrooms
    • Bedrooms: 4
    • Bathrooms: 4
    • Full bathrooms: 3
    • 1/2 bathrooms: 1
    Bathroom
    • Features: Stall Shower and Tub
    Dining room
    • Features: Formal Dining Room
    Kitchen
    • Features: Granite/Corian Countertops, Breakfast Bar, Kitchen Island, Eat-in Kitchen, Separate Dining Area
    Basement
    • Area: 0
    Heating
    • Forced Air
    Cooling
    • Central Air, Ceiling Fan(s)
    Appliances
    • Included: Dishwasher, Dryer, Gas Range/Oven, Microwave, Refrigerator, Range, Washer, Gas Water Heater
    Features
    • Cathedral Ceiling(s), High Ceilings, Vaulted Ceiling(s), Entrance Foyer, Kitchen, Laundry Room, Bath Half, Living Room, Other Room(s), Dining Room, 4 Bedrooms, Bath Full, Bath Main, None, Den/Study
    • Flooring: Wood
    • Has basement: No
    • Number of fireplaces: 1
    • Fireplace features: Wood Burning
    Interior area
    • Total structure area: 3,633
    • Total interior livable area: 3,633 sqft

    Property

    Parking
    • Total spaces: 2
    • Parking features: 1 Car Width, Asphalt, Garage, Detached
    • Garage spaces: 2
    • Has uncovered spaces: Yes
    Features
    • Levels: Two
    • Stories: 2
    • Patio & porch: Patio, Enclosed
    • Exterior features: Barbecue, Patio, Enclosed Porch(es)
    Lot
    • Size: 9,901 Square Feet
    • Features: Level
    Details
    • Parcel number: UNDEFINED
    • Zoning: PVD2

    Construction

    Type & style
    • Home type: SingleFamily
    • Architectural style: Colonial, Two Story
    • Property subtype: Single Family Residence
    Materials
    • Roof: Asphalt
    Condition
    • Year built: 2007

    Utilities & green energy

    • Gas: Natural Gas
    • Sewer: Public Sewer
    • Water: Public
    • Utilities for property: Electricity Connected, Natural Gas Connected

    Community & HOA

    Location
    • Region: Chesterfield

    Financial & listing details

    • Price per square foot: $226/sqft
    • Tax assessed value: $488,500
    • Annual tax amount: $2,024
    • Date on market: 11/5/2025
    • Ownership: Fee Simple
    • Electric utility on property: Yes

    Price history

    DateEventPrice
    1/16/2026Sold$820,000-2.3%$226/sqft
    Source: All Jersey MLS #2606532R Report a problem
    1/12/2026Contingent$839,000$231/sqft
    Source: All Jersey MLS #2606532R Report a problem
    1/5/2026Pending sale$839,000$231/sqft
    Source: Bright MLS #NJBL2098448 Report a problem
    11/4/2025Listed for sale$839,000+60.6%$231/sqft
    Source: MoreMLS #22533427 Report a problem
    12/14/2020Sold$522,500-1.4%$144/sqft
    Source: Public Record Report a problem
    9/8/2020Pending sale$529,900$146/sqft
    Source: BHHS Fox & Roach-Robbinsville #NJBL376792 Report a problem
    8/27/2020Price change$529,900-1.9%$146/sqft
    Source: BHHS Fox & Roach-Robbinsville #NJBL376792 Report a problem
    7/14/2020Listed for sale$540,000+2.8%$149/sqft
    Source: BHHS Fox & Roach-Robbinsville #NJBL376792 Report a problem
    11/15/2007Sold$525,365$145/sqft
    Source: Public Record Report a problem

    Public tax history

    YearProperty taxesTax assessment
    2025$16,780 +4.2%$488,500
    2024$16,106 $488,500
    2023-- $488,500
    2022$15,344 +6.4%$488,500
    2019$14,421 +1.2%$488,500
    2018$14,245 +3.8%$488,500
    2017$13,717 +4.9%$488,500
    2016$13,082 +6.3%$488,500
    2015$12,310 +7.8%$488,500
    2014$11,421 -6.7%$488,500
    2013$12,247 $488,500
    Find assessor info on the county website

    Neighborhood: 08515

    Nearby schools

    GreatSchools rating
    Get a cash offer in 3 minutes
    Find out how much your home could sell for in as little as 3 minutes with a no-obligation cash offer.
    Estimated market value
    $829,200
    Get a cash offer in 3 minutes
    Find out how much your home could sell for in as little as 3 minutes with a no-obligation cash offer.
    Estimated market value
    $829,200