Skip main navigation
Closed
  • $864,000

    20 Joshuas Path, Round Top, NY 12473

    3beds
    2,100sqft
    Single Family Residence
    Built in 2016
    2.02 Acres Lot
    $871,300 Zestimate®
    $411/sqft
    $4,064 Estimated rent

    Home value

    $871,300

    $741,000 - $1.02M

    $4,064/mo

    Zestimate® history
    Loading
    Loading...

    Owner options

    List your home for rent

    $4,064/mo

    Rent Zestimate®

    Find your next renter with Zillow Rental Manager. Plus, with online applications, you can quickly screen prospective tenants – for free.

    Learn more

    $4,064/mo

    Rent Zestimate®

    Refinance and save

    $6,118/mo

    Est. payment

    Refinancing to a lower rate could help reduce your monthly payments and save thousands over the life of the loan.

    See today's rates

    $6,118/mo

    Est. payment

    Explore your selling options

    Work with a Zillow partner agent

    Leverage their expertise and Zillow's premium Showcase listings to get your home seen by more buyers.

    Get started

    List with your own agent

    Get your home in front of millions of buyers by listing it on Zillow.

    Learn how to do it

    Sell it yourself

    Take full control of how buyers see your home on Zillow by listing For Sale by Owner (FSBO).

    List your home

    What's special

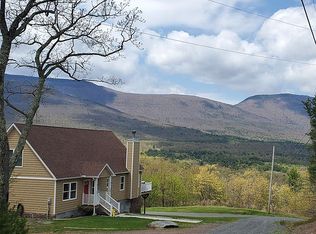
    Welcome to 20 Joshuas Path, where Catskill Mountain views, privacy, and comfort come together in one unforgettable setting. This beautifully maintained mountain retreat offers the kind of backdrop people dream about: sweeping views, colorful sunsets, peaceful surroundings, with windows and outdoor spaces designed to enjoy it all. Inside, the dramatic great room steals the show, with soaring windows that frame the mountains and flood the space with natural light. A wood-burning fireplace adds warmth and charm, while the open layout flows effortlessly into the kitchen and dining areas, making it perfect for both everyday living and entertaining. Handscraped bamboo flooring runs throughout the first level, adding warmth and a refined touch. The first-floor primary suite is ideally positioned to capture those mountain views, complete with sliders that lead directly to the deck and hot tub. A private bath and walk-in closet complete the space. This level also includes a second bedroom, a flexible office area, and a convenient laundry room. Upstairs, you'll find a second primary bedroom and bath, along with a loft that overlooks the great room below. An additional room, currently used as an exercise space, offers endless possibilities for a studio, workspace, or guest overflow. Outside is where this property really comes to life. Relax in the hot tub with mountain views, enjoy the hybrid saltwater heated pool, or entertain across multiple deck areas designed to take in the surroundings. The land features a seasonal stream, barn and pasture area suitable for animals or gardening, a shed, an RV outbuilding, and full RV parking with hookups. Additional highlights include geothermal heating and cooling, central air, and a newer roof, offering both comfort and efficiency. Whether you're looking for a full-time residence, weekend retreat, or a true lifestyle property, 20 Joshuas Path delivers a rare blend of views, privacy, and versatility. Ideally located near Windham and Hunter Mountains, and just a short drive to Hudson and Woodstock, you'll have easy access to some of the region's best dining, shopping, arts, and culture. Surrounded by hiking trails, golf courses, and year-round outdoor recreation, and approximately two hours from New York City, this location offers the perfect balance of escape and accessibility--exactly what today's buyers are looking for.

    Zillow last checked:

    Listing updated:

    Listed by:

    Elizabeth Alfeld 518-965-8851,

    Keller Williams Realty HV Nort

    Bought with:

    NON MLS HVCRMLS

    HV Catskill Region MLS

    Source: HVCRMLS,MLS#: 20262065MLS Logo

    Facts & features

    Interior

    Bedrooms & bathrooms
    • Bedrooms: 3
    • Bathrooms: 3
    • Full bathrooms: 3
    Primary bedroom
    • Level: Main
    Primary bedroom
    • Level: Second
    Bedroom
    • Level: Main
    Primary bathroom
    • Level: Main
    Primary bathroom
    • Level: Second
    Bathroom
    • Level: Main
    Dining room
    • Description: Combo
    • Level: Main
    Kitchen
    • Description: Combo
    • Level: Main
    Laundry
    • Level: Main
    Living room
    • Description: Combo
    • Level: Main
    Office
    • Level: Main
    Other
    • Description: Flex Space
    • Level: Second
    Other
    • Description: 2 car garage
    • Level: Basement
    Utility room
    • Level: Basement
    Workshop
    • Level: Basement
    Heating
    • Geothermal, Heat Pump
    Cooling
    • Ceiling Fan(s), Central Air, Geothermal
    Appliances
    • Included: Washer/Dryer, Refrigerator, Microwave, Dishwasher, Cooktop, Built-In Electric Oven
    • Laundry: Laundry Room, Main Level
    Features
    • Cathedral Ceiling(s), Ceiling Fan(s)
    • Flooring: Carpet, Tile, Wood
    • Basement: Storage Space,Unfinished,Walk-Out Access,Walk-Up Access
    • Number of fireplaces: 1
    • Fireplace features: Living Room, Wood Burning
    Interior area
    • Total structure area: 2,100
    • Total interior livable area: 2,100 sqft
    • Finished area above ground: 2,100
    • Finished area below ground: 0

    Property

    Parking
    • Total spaces: 2
    • Parking features: Additional Parking
    • Attached garage spaces: 2
    Features
    • Patio & porch: Deck
    • Exterior features: Fire Pit, RV Hookup
    • Pool features: Fenced, Heated, Salt Water, Solar Cover
    • Has view: Yes
    • View description: Mountain(s), Valley
    Lot
    • Size: 2.02 Acres
    • Features: Back Yard, Cul-De-Sac
    Details
    • Additional structures: Outbuilding, Shed(s)
    • Parcel number: 19240013500000030620000000
    • Zoning: 01

    Construction

    Type & style
    • Home type: SingleFamily
    • Architectural style: Contemporary
    • Property subtype: Single Family Residence
    Materials
    • Frame
    • Roof: Asbestos Shingle
    Condition
    • New construction: No
    • Year built: 2016

    Utilities & green energy

    • Electric: 200+ Amp Service
    • Sewer: Septic Tank
    • Water: Well

    Community & HOA

    Location
    • Region: Round Top

    Financial & listing details

    • Price per square foot: $411/sqft
    • Tax assessed value: $187,050
    • Annual tax amount: $8,063
    • Date on market: 5/4/2026

    Price history

    DateEventPrice
    7/24/2026Sold$864,000-2.9%$411/sqft
    Source: HVCRMLS #20262065 Report a problem
    7/17/2026Pending sale$889,900$424/sqft
    Source: HVCRMLS #20262065 Report a problem
    5/16/2026Contingent$889,900$424/sqft
    Source: HVCRMLS #20262065 Report a problem
    5/4/2026Listed for sale$889,900$424/sqft
    Source: HVCRMLS #20262065 Report a problem

    Public tax history

    Tax history is unavailable.

    Neighborhood: 12473

    Nearby schools

    GreatSchools rating