Like-new construction on cul-de-sac street in prime, heart-of-Chico location! Blocks from elementary, jr high and high schools as well as Upper Park, Wildwood Park, grocery stores, shopping, movies, freeway and more, this location embodies the definition of convenience all while being hidden away in a discreet neighborhood. The floor plan of this 3bd/2ba home is truly ideal with 2 bedrooms and a guest bathroom on one side of the home and the Primary Suite on the other. This move-in ready home features classic finishes thru-out such as granite counters, dark wood cabinetry, luxury vinyl plank wood flooring, and brand new plush Shaw carpeting. The spacious living room allows for plenty of room to gather and brings in beautiful natural light through the oversized bay window. Heading to the kitchen you'll find a gas range and all stainless steel appliances with the refrigerator included. There is ample storage in the kitchen as well with a nice sized pantry and plenty of cabinetry. Both bathrooms have double sink vanities and tub/shower combos. The primary suite also includes a nice walk-in closet as well as an exterior door to the backyard's covered patio. The laundry room is conveniently located next to the primary and leads to the 2 car garage. The low maintenance front and backyard landscaping conveniently frees up those weekend hours of working on the lawn but still allows space to entertain or relax on the covered porches and around the fire pit. Make sure you take a look at this property in person as you are sure to fall in love with the neighborhood, home and location.
Sold for $433,000
Listed by: Parkway Real Estate Co. • Taryn Mehan • Contact: 530-592-3432
Bought with: Parkway Real Estate Co.
$433,000
20 Josie Ct, Chico, CA 95926
3beds
1,368sqft
Single Family Residence
Built in 2017
3,920 Square Feet Lot
$446,800 Zestimate®
$317/sqft
$2,261 Estimated rent
Home value
$446,800
$424,000 - $469,000
$2,261/mo
Zestimate® history
Owner options
List your home for rent
$2,261/mo
Rent Zestimate®
Find your next renter with Zillow Rental Manager. Plus, with online applications, you can quickly screen prospective tenants – for free.
$2,261/mo
Rent Zestimate®
Refinance and save
$2,736/mo
Est. payment
Refinancing to a lower rate could help reduce your monthly payments and save thousands over the life of the loan.
$2,736/mo
Est. payment
Explore your selling options
Work with a Zillow partner agent
Leverage their expertise and Zillow's premium Showcase listings to get your home seen by more buyers.
Get startedList with your own agent
Get your home in front of millions of buyers by listing it on Zillow.
Learn how to do itSell it yourself
Take full control of how buyers see your home on Zillow by listing For Sale by Owner (FSBO).
List your homeWhat's special
Classic finishesOversized bay windowLow maintenance frontPrimary suiteJr highCovered porchesDark wood cabinetry
Zillow last checked:
Listing updated:
Listed by:
Taryn Mehan DRE #01842941 530-592-3432,
Parkway Real Estate Co.
Bought with:
Kim Jergentz, DRE #01059248
Parkway Real Estate Co.
Source: CRMLS,MLS#: SN23103890 Originating MLS: California Regional MLS
Originating MLS: California Regional MLSFacts & features
Interior
Bedrooms & bathrooms
- Bedrooms: 3
- Bathrooms: 2
- Full bathrooms: 2
- Main level bathrooms: 2
- Main level bedrooms: 3
Rooms
- Room types: Living Room, Primary Bedroom, Other
Primary bedroom
- Features: Primary Suite
Bathroom
- Features: Dual Sinks
Other
- Features: Walk-In Closet(s)
Cooling
- Central Air
Appliances
- Laundry: Inside, Laundry Room
Features
- Primary Suite, Walk-In Closet(s)
- Windows: Blinds, Double Pane Windows
- Has fireplace: No
- Fireplace features: None
- Common walls with other units/homes: No Common Walls
Interior area
- Total interior livable area: 1,368 sqft
Property
Parking
- Total spaces: 2
- Parking features: Garage
- Attached garage spaces: 2
Features
- Levels: One
- Stories: 1
- Entry location: 1
- Patio & porch: Rear Porch, Front Porch
- Pool features: None
- Fencing: Wood
- Has view: Yes
- View description: Neighborhood
Lot
- Size: 3,920 Square Feet
- Features: Back Yard, Cul-De-Sac
Details
- Parcel number: 015560020000
- Special conditions: Standard
Construction
Type & style
- Home type: SingleFamily
- Property subtype: Single Family Residence
Condition
- New construction: No
- Year built: 2017
Utilities & green energy
- Sewer: Public Sewer
- Water: Public
Community & HOA
Community
- Features: Biking, Street Lights, Suburban, Sidewalks
Location
- Region: Chico
Financial & listing details
- Price per square foot: $317/sqft
- Tax assessed value: $363,974
- Annual tax amount: $4,438
- Date on market: 6/22/2023
- Cumulative days on market: 20 days
- Listing terms: Submit
- Inclusions: Refrigerator, Washer, Dryer and Fire Pit
Price history
| Date | Event | Price |
|---|---|---|
| 9/8/2023 | Sold | $433,000-2.7%$317/sqft |
Source:  CRMLS #SN23103890 Report a problem CRMLS #SN23103890 Report a problem | ||
| 7/12/2023 | Pending sale | $445,000$325/sqft |
Source: CRMLS #SN23103890 Report a problem | ||
| 6/22/2023 | Listed for sale | $445,000+52.4%$325/sqft |
Source: CRMLS #SN23103890 Report a problem | ||
| 3/24/2017 | Sold | $291,900$213/sqft |
Source: Agent Provided Report a problem | ||
Public tax history
| Year | Property taxes | Tax assessment |
|---|---|---|
| 2025 | $4,438 -16.8% | $363,974 -15.9% |
| 2024 | $5,331 +27% | $433,000 +32% |
| 2023 | $4,197 +0.8% | $328,091 +2% |
| 2022 | $4,165 +3.5% | $321,659 +2% |
| 2021 | $4,023 -1.8% | $315,353 +1% |
| 2020 | $4,098 +3.9% | $312,120 +2% |
| 2019 | $3,944 +16.1% | $306,000 +2% |
| 2018 | $3,397 +1339.6% | $300,000 +1349.3% |
| 2017 | $236 | $20,700 |
Find assessor info on the county website
Neighborhood: 95926
Nearby homes
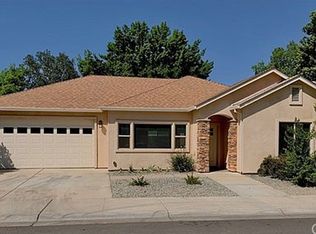
- $495,9003 bd2 ba-- sqft19 Josie Ct, Chico, CA 95926Off Market
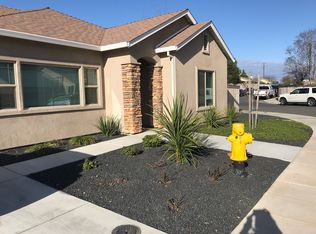
- $455,0003 bd2 ba1.3k sqft21 Josie Ct, Chico, CA 95926Off Market
- $518,0003 bd2 ba1.8k sqft30 Nicole Ln, Chico, CA 95926Off Market
- $433,3003 bd2 ba1.2k sqft3 Josie Ct, Chico, CA 95926Off Market

- $517,8003 bd2 ba1.8k sqft32 Nicole Ln, Chico, CA 95926Off Market
- $461,500-- bd-- ba-- sqft4 Josie Ct, Chico, CA 95926Off Market
- $439,8003 bd2 ba1.3k sqft18 Josie Ct, Chico, CA 95926Off Market
- $424,6003 bd2 ba1.2k sqft2 Josie Ct, Chico, CA 95926Off Market
Nearby schools
GreatSchools rating
- 8/10Marigold Elementary SchoolGrades: K-5Distance: 0.2 mi
- 6/10Bidwell Junior High SchoolGrades: 6-8Distance: 1.3 mi
- 7/10Pleasant Valley High SchoolGrades: 9-12Distance: 0.2 mi


Get pre-qualified for a loan
At Zillow Home Loans, we can pre-qualify you in as little as 5 minutes with no impact to your credit score.An equal housing lender. NMLS #10287.
- California
- Butte County
- Chico
- 95926
- 20 Josie Ct
Nearby cities
Nearby neighborhoods
Nearby zip codes
Other Chico Topics
