THE EXCEPTION TO THE USUAL! Entertain with PRIDE in this 6-bedroom, 4-bathroom BEAUTY! Located in Riverwood Estates this floorplan provides lots of space for LOTS OF LIVING! Central family room features LVP flooring, a gas fireplace and open concept floor-plan making it the fun center for you and your guest! Kitchen highlights include quartz counters, stainless appliances with a gas stove and neutral cabinetry with backsplash. Primary bedroom on the main floor with in-suite bathroom is enhanced by 2 closets, a double vanity, walk in shower and bathtub. 2 additional bedrooms and another full bath conveniently located on the main floor. DOWNSTAIRS in the full sized and finished basement you will find a SECOND PRIMARY SUITE with it's own private bath, a media room with built in Dolby speakers and a kitchenette! 2 additional bedrooms that are generous in size as well as another full bathroom included. MEANT TO BE ENJOYED, guest will delight in the custom 18X38 gunnite in-ground SALTWATER POOL and 9 persons spa surrounded by your 6 ft privacy fence. SO MANY EXTRAS, agents please don't miss the update list attached. RUN, don't walk to preview this incredible home!
Closed
$449,000
20 Jovi Ln, Batesville, AR 72501
6beds
2,900sqft
Single Family Residence
Built in 2022
0.41 Acres Lot
$456,900 Zestimate®
$155/sqft
$2,235 Estimated rent
Home value
$456,900
Estimated sales range
Not available
$2,235/mo
Zestimate® history
Owner options
List your home for rent
$2,235/mo
Rent Zestimate®
Find your next renter with Zillow Rental Manager. Plus, with online applications, you can quickly screen prospective tenants – for free.
$2,235/mo
Rent Zestimate®
Refinance and save
$2,254/mo
Est. payment
Refinancing to a lower rate could help reduce your monthly payments and save thousands over the life of the loan.
$2,254/mo
Est. payment
Explore your selling options
Work with a Zillow partner agent
Leverage their expertise and Zillow's premium Showcase listings to get your home seen by more buyers.
Get startedList with your own agent
Get your home in front of millions of buyers by listing it on Zillow.
Learn how to do itSell it yourself
Take full control of how buyers see your home on Zillow by listing For Sale by Owner (FSBO).
List your homeWhat's special
Zillow last checked:
Listing updated:
Listed by:
Ashley L Cook 870-612-0076,
Gateway Properties
Bought with:
Joey F Markowski, AR
Rich Realty
Source: CARMLS,MLS#: 25021102
Facts & features
Interior
Bedrooms & bathrooms
- Bedrooms: 6
- Bathrooms: 4
- Full bathrooms: 4
Rooms
- Room types: Basement
Dining room
- Features: Eat-in Kitchen, Kitchen/Dining Combo, Living/Dining Combo, Breakfast Bar
Heating
- Electric
Cooling
- Electric
Appliances
- Included: Microwave, Dishwasher, Disposal, Refrigerator, Gas Water Heater
- Laundry: Laundry Room
Features
- Wet Bar, Walk-In Closet(s), Ceiling Fan(s), Walk-in Shower, Kit Counter-Quartz, Pantry, Sheet Rock, 3 Bedrooms Same Level, 3 Bedrooms Upper Level, 3 Bedrooms Lower Level
- Flooring: Luxury Vinyl
- Basement: Finished,Walk-Out Access,Heated,Cooled
- Has fireplace: Yes
- Fireplace features: Gas Logs Present
Interior area
- Total structure area: 2,900
- Total interior livable area: 2,900 sqft
Property
Parking
- Total spaces: 2
- Parking features: Garage, Two Car
- Has garage: Yes
Features
- Levels: Two
- Stories: 2
- Patio & porch: Patio, Deck
- Exterior features: Rain Gutters
- Has private pool: Yes
- Pool features: In Ground
- Has spa: Yes
- Spa features: Hot Tub/Spa
- Fencing: Full,PVC Fence,Wood
Lot
- Size: 0.41 Acres
- Features: Sloped, Subdivided
Details
- Other equipment: Home Theater
Construction
Type & style
- Home type: SingleFamily
- Architectural style: Traditional
- Property subtype: Single Family Residence
Materials
- Brick
- Foundation: Slab
- Roof: Shingle
Condition
- New construction: No
- Year built: 2022
Utilities & green energy
- Electric: Elec-Municipal (+Entergy)
- Gas: Gas-Natural
- Sewer: Septic Tank
- Water: Public
- Utilities for property: Natural Gas Connected, Cable Connected
Community & HOA
Community
- Security: Smoke Detector(s)
- Subdivision: RIVERWOODS ESTATES PHASE TWO
HOA
- Has HOA: Yes
- HOA fee: $150 annually
Location
- Region: Batesville
Financial & listing details
- Price per square foot: $155/sqft
- Annual tax amount: $1,781
- Date on market: 5/30/2025
- Listing terms: VA Loan,FHA,Conventional,Cash,USDA Loan
- Road surface type: Paved
Price history
| Date | Event | Price |
|---|---|---|
| 7/15/2025 | Sold | $449,000$155/sqft |
Source:  CARMLS #25021102 Report a problem CARMLS #25021102 Report a problem | ||
| 6/10/2025 | Pending sale | $449,000$155/sqft |
Source: BBOR #25-318 Report a problem | ||
| 5/30/2025 | Listed for sale | $449,000$155/sqft |
Source: BBOR #25-318 Report a problem | ||
Public tax history
Tax history is unavailable.
Neighborhood: 72501
Nearby homes
- $11,600-- bd-- ba-- sqft24 Jovi Ln, Batesville, AR 72501Off Market
- $279,1004 bd2 ba1.7k sqft22 Jovi Ln, Batesville, AR 72501Off Market
- $342,0006 bd4 ba2.9k sqft18 Jovi Ln, Batesville, AR 72501For Sale
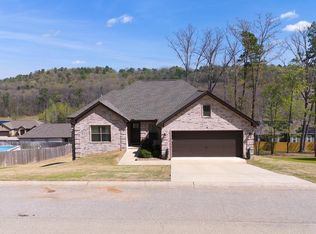
- $11,600-- bd-- ba-- sqft23 Jovi Ln, Batesville, AR 72501Off Market
- $23,8000.44 AcresJovi Ln, Batesville, AR 72501Lot/Land
- $265,0003 bd2 ba1.8k sqft36 Riverwood Dr, Batesville, AR 72501Sold
- $26,3500.3 AcresRiverwood Dr, Batesville, AR 72501Lot/Land
- $273,9003 bd2 ba1.6k sqft25 Jovi Ln, Batesville, AR 72501Off Market
Nearby schools
GreatSchools rating
- 6/10Eagle Mountain Magnet SchoolGrades: PK-5Distance: 0.8 mi
- 5/10Batesville Junior High SchoolGrades: 6-8Distance: 1.4 mi
- 7/10Batesville High SchoolGrades: 9-12Distance: 1.5 mi


Get pre-qualified for a loan
At Zillow Home Loans, we can pre-qualify you in as little as 5 minutes with no impact to your credit score.An equal housing lender. NMLS #10287.
Nearby cities
Nearby neighborhoods
Nearby zip codes
Other Batesville Topics
