Skip main navigation
Sold for $675,000
  • $675,000

    20 Judith Drive, Danbury, CT 06811

    4beds
    2,612sqft
    Single Family Residence
    Built in 1973
    1.64 Acres Lot
    $675,500 Zestimate®
    $258/sqft
    $5,307 Estimated rent

    Home value

    $675,500

    $615,000 - $743,000

    $5,307/mo

    Zestimate® history
    Loading
    Loading...

    Owner options

    List your home for rent

    $5,307/mo

    Rent Zestimate®

    Find your next renter with Zillow Rental Manager. Plus, with online applications, you can quickly screen prospective tenants – for free.

    Learn more

    $5,307/mo

    Rent Zestimate®

    Refinance and save

    $4,545/mo

    Est. payment

    Refinancing to a lower rate could help reduce your monthly payments and save thousands over the life of the loan.

    See today's rates

    $4,545/mo

    Est. payment

    Explore your selling options

    Work with a Zillow partner agent

    Leverage their expertise and Zillow's premium Showcase listings to get your home seen by more buyers.

    Get started

    List with your own agent

    Get your home in front of millions of buyers by listing it on Zillow.

    Learn how to do it

    Sell it yourself

    Take full control of how buyers see your home on Zillow by listing For Sale by Owner (FSBO).

    List your home

    What's special

    High ceilingsLarge picture windowFormal dining roomUpdated eat-in kitchenGorgeous level yardBeautiful hardwood flooringThree large bedrooms
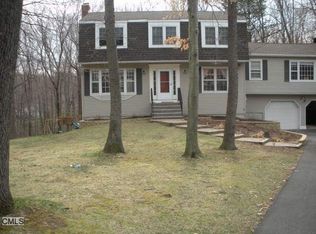
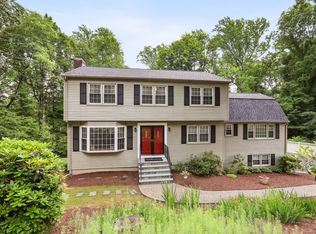
    This house has it all-an unbelievable location, gorgeous level yard, beautifully open floor plan and it's in superb condition inside and out! Tucked peacefully in one of the most coveted neighborhoods in west side Danbury, just a few minutes from Richter Park Golf Course and the New York line, sits this spacious Contemporary Raised Ranch retreat. As you step inside you're welcomed by high ceilings and an open concept layout with a huge living room with brick fireplace and large picture window, beautiful hardwood flooring and a formal dining room that opens to the updated eat-in kitchen with sliders to the back deck overlooking the level, private yard. The main level continues with three large bedrooms and two newly renovated full bathrooms, including a primary suite with walk-in closet and luxurious new bathroom with new tile, stone vanity and frameless glass shower. The lower level adds so much additional living space and in-law potential with another bedroom, office, half bathroom and separate laundry room, plus an oversized Family Room with fireplace that walks out to the back patio. There is also access to the 2 car garage and ample storage. Too many updates to mention-see addendum for full list. The exterior is impeccably kept with stone walkways and mature landscaping with trees for natural privacy and shade. All situated just minutes from tons of shopping, restaurants and less than 90 minutes to NYC, making this ideal as a year-round home or weekend getaway. 2006 New Furnace 2006 Central Air Conditioning 2010 New windows (Marvin) 2011 New roof 2011 New siding (areas fixed in 2020 and 2025) June 2014 New polyethylene septic tank installed and junction boxes by A1 Septic June 2014 New washing machine June 2015 Well pump control box moved from well cap to inside house Jan. 2016 Granite countertops April 2016 New retaining wall, walkway and stairs Sept. 2016 Water system installed (softener, neutralizer) April 2018 New deck (permitted) July 2018 Air Conditioner dual capacitor replaced Aug. 2020 New gutter guards July 2021 New hot water tank installed Sept. 2022 New well pump installed June 2024 Eversource home energy audit July 2024 New attic stairs installed & mold prevention July 2024 New insulation (R60 cellulose) installed in attic, new fan box for attic fan with cover, foam cover for pull-down stairs, soffit baffles for bathroom exhaust Oct. 2024 New shutters Nov. 2024 Shed installed (permitted) Feb. 2025 Master bathroom fully renovated (new shower, vanity, floor, trim, vent fan) March 2025 Full bathroom fully renovated (new shower/tub, vanity, floor, trim, vent fan) March 2025 Updated kitchen cabinets, repaint, trim, window, sliding glass door May 2025 Guest room renovation, drop ceiling, soffit box, paint, trim Sept. 2025 New dishwasher Nov. 2025 Septic serviced Jan. 2026 Furnace serviced Feb. 2026 Water system serviced April 2026 New microwave

    Zillow last checked:

    Listing updated:

    Listed by:

    Svetlana Mastrogiannis (203)482-4284,

    William Raveis Real Estate 203-794-9494,

    Kelley Colino 845-235-7942,

    William Raveis Real Estate

    Bought with:

    Lorraine Amaral, RES.0780584

    William Pitt Sotheby's Int'l

    Source: Smart MLS,MLS#: 24174923MLS Logo

    Facts & features

    Interior

    Bedrooms & bathrooms
    • Bedrooms: 4
    • Bathrooms: 3
    • Full bathrooms: 2
    • 1/2 bathrooms: 1
    Primary bedroom
    • Features: Remodeled, Full Bath, Walk-In Closet(s), Hardwood Floor
    • Level: Main
    Bedroom
    • Features: Remodeled, Hardwood Floor
    • Level: Main
    Bedroom
    • Features: Remodeled, Hardwood Floor
    • Level: Main
    Bedroom
    • Features: Remodeled, Hardwood Floor
    • Level: Lower
    Dining room
    • Features: Remodeled, Hardwood Floor
    • Level: Main
    Great room
    • Features: Remodeled, Fireplace, Sliders, Hardwood Floor
    • Level: Lower
    Kitchen
    • Features: Remodeled, Balcony/Deck, Granite Counters, Eating Space
    • Level: Main
    Living room
    • Features: Remodeled, Vaulted Ceiling(s), Fireplace, Hardwood Floor
    • Level: Main
    Office
    • Features: Remodeled, Hardwood Floor
    • Level: Lower
    Heating
    • Forced Air, Oil
    Cooling
    • Central Air
    Appliances
    • Included: Electric Range, Microwave, Refrigerator, Dishwasher, Washer, Dryer, Electric Water Heater
    • Laundry: Lower Level
    Features
    • Basement: Full,Heated,Finished,Walk-Out Access
    • Attic: Pull Down Stairs
    • Number of fireplaces: 2
    Interior area
    • Total structure area: 2,612
    • Total interior livable area: 2,612 sqft
    • Finished area above ground: 2,612

    Property

    Parking
    • Total spaces: 6
    • Parking features: Attached, Paved, Driveway, Private
    • Attached garage spaces: 2
    • Has uncovered spaces: Yes
    Features
    • Patio & porch: Porch, Deck, Patio
    • Exterior features: Rain Gutters, Stone Wall
    Lot
    • Size: 1.64 Acres
    • Features: Subdivided, Few Trees, Level, Rolling Slope
    Details
    • Parcel number: 66930
    • Zoning: RA40

    Construction

    Type & style
    • Home type: SingleFamily
    • Architectural style: Contemporary,Ranch
    • Property subtype: Single Family Residence
    Materials
    • Vinyl Siding
    • Foundation: Concrete Perimeter, Raised
    • Roof: Asphalt
    Condition
    • New construction: No
    • Year built: 1973

    Utilities & green energy

    • Sewer: Septic Tank
    • Water: Well

    Community & neighborhood

    Community
    • Community features: Basketball Court, Golf, Health Club, Lake, Park, Playground, Shopping/Mall, Tennis Court(s)
    Location
    • Region: Danbury
    • Subdivision: King St.

    Price history

    DateEventPrice
    6/30/2026Sold$675,000+3.9%$258/sqft
    Source: Smart MLS #24174923 Report a problem
    6/1/2026Pending sale$649,900$249/sqft
    Source: Smart MLS #24174923 Report a problem
    5/14/2026Listed for sale$649,900+31.3%$249/sqft
    Source: Smart MLS #24174923 Report a problem
    3/22/2021Listing removed--
    Source: Owner Report a problem
    3/16/2021Listed for sale$495,000+26.3%$190/sqft
    Source: Owner Report a problem
    6/30/2014Sold$392,000-1.8%$150/sqft
    Source: Smart MLS #99062370 Report a problem
    4/30/2014Listed for sale$399,000+103.6%$153/sqft
    Source: Keller Williams Realty #99062370 Report a problem
    7/23/1996Sold$196,000$75/sqft
    Source: Smart MLS #96016811 Report a problem

    Public tax history

    YearProperty taxesTax assessment
    2025$8,897 +2.3%$356,020
    2024$8,701 +4.8%$356,020
    2023$8,306 +6.3%$356,020 +28.6%
    2022$7,811 +2.2%$276,800
    2021$7,640 $276,800
    2020$7,640 $276,800
    2019$7,640 +0.2%$276,800 +0.2%
    2018$7,626 -0.2%$276,300 +4.7%
    2017$7,643 +0.9%$264,000
    2016$7,572 +1.5%$264,000
    2015$7,461 +54.4%$264,000 +20.5%
    2006$4,831 -11.3%$219,100
    2004$5,447 +2.3%$219,100
    2003$5,322 +25.9%$219,100 +25.9%
    2001$4,228 +16.9%$174,000
    2000$3,616 -5.5%$174,000 -5.5%
    1999$3,826 $184,100

    Find assessor info on the county website

    Neighborhood: 06811

    Nearby schools

    GreatSchools rating
    Schools provided by the listing agent
    • Elementary: King Street

    Source: Smart MLS. This data may not be complete. We recommend contacting the local school district to confirm school assignments for this home.

    Get pre-qualified for a loan
    At Zillow Home Loans, we can pre-qualify you in as little as 5 minutes with no impact to your credit score.

    An equal housing lender. NMLS #10287.

    Sell for more on Zillow
    Get a Zillow Showcase℠ listing at no additional cost and you could sell for .
    $675,500
    2% more
    +$13,510
    With Zillow Showcase(estimated)
    $689,010