Virtually Staged. Under Construction. Under Construction. Featuring a spacious 10' x 20' covered back porch! Welcome to a home where modern luxury meets everyday comfort! This exceptional new construction in Ocala offers 4 bedrooms and 2 bathrooms, high ceilings, durable concrete block construction, and a thoughtfully designed open-concept layout perfect for comfortable everyday living. At the heart of the home, the show-stopping kitchen features high-end Calacatta Gold quartz countertops, contemporary 42-inch cabinetry, and top-of-the-line Samsung stainless steel appliances. The kitchen opens directly to the living and dining areas, creating a warm and inviting space for family and guests. The impressive primary suite feels like your own private five-star hotel retreat, complete with His-and-Hers walk-in closets and a spa-inspired oversized bathroom featuring separate vanities, a freestanding soaking tub, and an expansive walk-in shower. The spacious backyard offers endless possibilities to create your own private outdoor oasis—perfect for relaxing, entertaining, and enjoying the Florida lifestyle. Photos are of model home; fixtures and/or finishes may be different based on material availability.
New construction
$324,900
20 JUNIPER LOOP PL, OCALA, FL 34480
4beds
1,863sqft
Single Family Residence
Built in 2026
10,019 Square Feet Lot
$-- Zestimate®
$174/sqft
$-- HOA
What's special
High ceilingsSpacious backyardImpressive primary suiteSpa-inspired oversized bathroomFreestanding soaking tubThoughtfully designed open-concept layoutShow-stopping kitchen
- 2 days |
- 147 |
- 14 |
Zillow last checked:
Listing updated:
Listed by:
Danais Cespedes 305-992-2938,
MY ROCA REALTY LLC 352-598-7848
Source: Stellar MLS,MLS#: OM730595 Originating MLS: Ocala - Marion
Originating MLS: Ocala - Marion
Facts & features
Interior
Bedrooms & bathrooms
- Bedrooms: 4
- Bathrooms: 2
- Full bathrooms: 2
Primary bedroom
- Features: En Suite Bathroom, Walk-In Closet(s)
- Level: First
- Area: 196 Square Feet
- Dimensions: 14x14
Kitchen
- Features: Pantry
- Level: First
- Area: 140 Square Feet
- Dimensions: 10x14
Living room
- Features: Ceiling Fan(s)
- Level: First
- Area: 374 Square Feet
- Dimensions: 22x17
Heating
- Heat Pump
Cooling
- Central Air
Appliances
- Included: Dishwasher, Electric Water Heater, Ice Maker, Microwave, Range, Refrigerator
- Laundry: Laundry Room
Features
- Ceiling Fan(s), Eating Space In Kitchen, High Ceilings, Open Floorplan, Primary Bedroom Main Floor, Solid Surface Counters, Split Bedroom, Stone Counters, Thermostat, Tray Ceiling(s), Walk-In Closet(s)
- Flooring: Luxury Vinyl
- Doors: Sliding Doors
- Has fireplace: No
Interior area
- Total structure area: 2,548
- Total interior livable area: 1,863 sqft
Video & virtual tour
Property
Parking
- Total spaces: 2
- Parking features: Covered, Driveway, Garage Door Opener
- Attached garage spaces: 2
- Has uncovered spaces: Yes
Features
- Levels: One
- Stories: 1
- Patio & porch: Covered, Front Porch, Porch, Rear Porch
- Exterior features: Lighting, Sidewalk
Lot
- Size: 10,019 Square Feet
- Dimensions: 80 x 125
Details
- Parcel number: 9024061421
- Zoning: R1
- Special conditions: None
Construction
Type & style
- Home type: SingleFamily
- Property subtype: Single Family Residence
Materials
- Block, Stucco
- Foundation: Slab
- Roof: Shingle
Condition
- Under Construction
- New construction: Yes
- Year built: 2026
Details
- Builder model: Sedona
- Builder name: CID Services & More LLC
Utilities & green energy
- Sewer: Septic Tank
- Water: Well
- Utilities for property: BB/HS Internet Available, Electricity Connected, Water Connected
Community & HOA
Community
- Pet fee: $0 monthly
- Subdivision: SILVER SPGS SHORES UN #24
HOA
- Has HOA: No
Location
- Region: Ocala
Financial & listing details
- Price per square foot: $174/sqft
- Annual tax amount: $302
- Date on market: 8/18/2026
- Cumulative days on market: 2 days
- Listing terms: Cash,Conventional,FHA,USDA Loan,VA Loan
- Ownership: Fee Simple
- Total actual rent: 0
- Electric utility on property: Yes
- Road surface type: Paved
Estimated market value
Not available
Estimated sales range
Not available
Not available
Price history
| Date | Event | Price |
|---|---|---|
| 8/18/2026 | Listed for sale | $324,900$174/sqft |
Source:  Stellar MLS #OM730595 Report a problem Stellar MLS #OM730595 Report a problem | ||
Public tax history
Tax history is unavailable.
Monthly payment
Est. payment
Payment breakdown
Explore the cost of this home by adjusting the details. Changes won't be saved.Climate risks
Neighborhood: 34480
Nearby schools
GreatSchools rating
- 1/10Legacy Elementary SchoolGrades: PK-5Distance: 0.4 mi
- 7/10Belleview Middle SchoolGrades: 6-8Distance: 3 mi
- 3/10Belleview High SchoolGrades: 9-12Distance: 2.9 mi
- $235,7003 bd2 ba1.4k sqft16 Juniper Loop Pl, Ocala, FL 34480Off Market
- $34,00010,019 sqftJuniper Loop Pl LOT 21, Ocala, FL 34480Sold
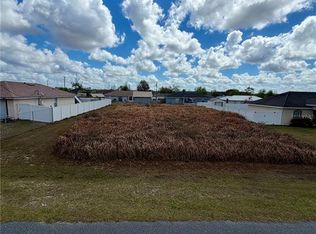
- $--10,018 sqft0 Juniper Loop Pl, Ocala, FL 34480Off Market
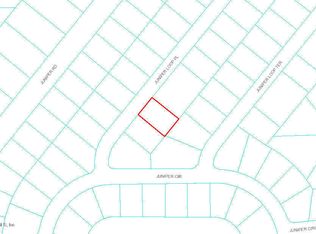
- $229,9003 bd2 ba1.2k sqft24 Juniper Loop Pl, Ocala, FL 34480Off Market
- $225,2003 bd2 ba1.3k sqft34 Juniper Loop Ter, Ocala, FL 34480Off Market
- $24,000-- bd-- ba-- sqft38 Juniper Loop Ter, Ocala, FL 34480Off Market
- $265,0003 bd2 ba1.2k sqft10 Juniper Loop Pl, Ocala, FL 34480Sold
- $220,5003 bd2 ba1.2k sqft21 Juniper Loop Pl, Ocala, FL 34480Off Market
A local agent can set up tours, give advice and negotiate with sellers.
A local lender can help you make sure your offer is ready when you are.
Similar homes
- $324,9004 bd2 ba1.8k sqft1 WALNUT DRIVE, OCALA, FL 34480New Construction

 MLS ID #OM730225, Dasier Fagundo, EXP REALTY LLC. Stellar MLS
 - $325,0003 bd2 ba2.1k sqft5655 SE 42ND AVENUE, OCALA, FL 34480For Sale
 MLS ID #OM729592, Tracy Martinez, EXP REALTY LLC. Stellar MLS
 - $337,7004 bd2 ba1.4k sqft4170 SE 65TH PLACE, OCALA, FL 34480For Sale
 MLS ID #OM727047, David Moore, SOUTHERN ASSOCIATES REALTY LLC. Stellar MLS
 - $254,9003 bd2 ba1.2k sqft1 LAUREL PASS LANE, OCALA, FL 34480New Construction
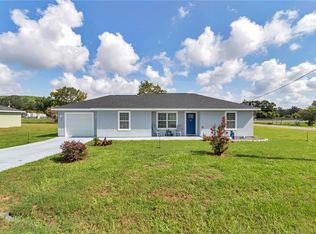 MLS ID #O6434718, Richard Gailey, GAILEY ENTERPRISES REAL ESTATE. Stellar MLS
 - $274,9003 bd2 ba1.4k sqft10 JUNIPER LOOP RUN, OCALA, FL 34480New ConstructionMLS ID #OM730107, Chris Milton, BEARING POINT REAL EST GROUP. Stellar MLS
- $317,8004 bd2 ba1.8k sqft54 Juniper Trail Loop, Ocala, FL 34480New ConstructionMLS ID #852238, Sandra McDermott, Sandy McDermott Real Estate. Realtors Association of Citrus County
- $299,0003 bd2 ba1.6k sqft2 JUNIPER TERRACE, OCALA, FL 34480For SaleMLS ID #OM723122, Romel Camacho, TCT REALTY GROUP LLC. Stellar MLS
- $295,0004 bd2 ba1.8k sqft5494 SE 91ST STREET, OCALA, FL 34480For SaleMLS ID #TB8533897, Tony Baroni, KELLER WILLIAMS SUBURBAN TAMPA. Stellar MLS
- $319,0003 bd2 ba1.7k sqft4008 SE 61 PLACE, OCALA, FL 34480For SaleMLS ID #OM724421, Malcolm Hay, HOMERUN REALTY. Stellar MLS
- $315,0004 bd2 ba1.5k sqft9028 SE 41ST COURT ROAD, OCALA, FL 34480New ConstructionMLS ID #O6416994, Carol Valentino, LLC, GLASSTONE GROUP INC. Stellar MLS
- $299,8003 bd2 ba1.4k sqft133 Larch Rd, Ocala, FL 34480New ConstructionMLS ID #854033, Sandra McDermott, Sandy McDermott Real Estate. Realtors Association of Citrus County
- $309,9004 bd3 ba1.8k sqft55 LAUREL COURSE, OCALA, FL 34480New ConstructionMLS ID #O6415937, Carol Valentino, LLC, GLASSTONE GROUP INC. Stellar MLS
- $335,0004 bd2 ba1.8k sqft9112 SE 41ST COURT ROAD, OCALA, FL 34480For SaleMLS ID #G5115550, Samantha Christman, LPT REALTY, LLC. Stellar MLS
- $360,0004 bd2 ba2.2k sqft5254 SE 91ST STREET, OCALA, FL 34480For SaleMLS ID #OM727963, Carlos Ruiz, HOMERUN REALTY. Stellar MLS
- $299,9003 bd2 ba1.4k sqft22 WALNUT COURSE, OCALA, FL 34472New ConstructionMLS ID #OM730105, Chris Milton, BEARING POINT REAL EST GROUP. Stellar MLS
- $350,0004 bd2 ba2.2k sqft5277 SE 91ST PLACE, OCALA, FL 34480For SaleMLS ID #G5114240, Damon Morton, DOWN HOME REALTY, LLLP. Stellar MLS
- $269,9004 bd2 ba1.4k sqft23 JUNIPER TRAIL CIRCLE, OCALA, FL 34480For SaleMLS ID #TB8511794, Ashley Lee, JASON MITCHELL REAL ESTATE FLO. Stellar MLS
- $400,0003 bd2 ba1.5k sqft3850 SE 59TH PLACE, OCALA, FL 34480For SaleMLS ID #O6430663, Majeed Hazin, PEPINE REALTY. Stellar MLS
- $285,0003 bd2 ba1.5k sqft85 JUNIPER LOOP CIRCLE, OCALA, FL 34480New ConstructionMLS ID #OM725628, Kenneth Hoffman, SOUTHERN CHARM REALTY OF CF. Stellar MLS
- $299,9003 bd2 ba1.4k sqft103 WALNUT DRIVE, OCALA, FL 34472New ConstructionMLS ID #OM730084, Chris Milton, BEARING POINT REAL EST GROUP. Stellar MLS
