Skip main navigation
For sale
  • Price cut: $29.1K (8/17)
    $699,900

    20 Karen Court, Poughkeepsie, NY 12603

    4beds
    3,140sqft
    Loading
    Single Family Residence, Residential
    Built in 2021
    0.58 Acres Lot
    $-- Zestimate®
    $223/sqft
    $-- HOA

    What's special

    Abundant natural lightCentral airAttached two-car garageFour bathroomsSpa-inspired en-suite bathroomElevated rear deckRecessed lighting
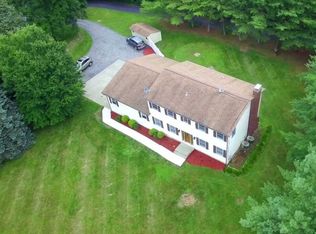
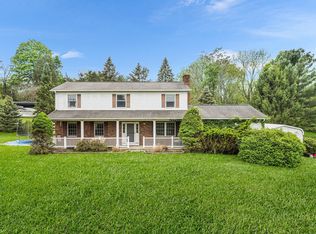
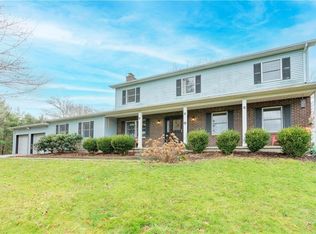
    Welcome to 20 Karen Court, a like-new Emerson model home built in 2021 and beautifully positioned on a quiet cul-de-sac in the sought-after Sleight Farm community. Set on more than half an acre within the Arlington Central School District, this impressive home offers approximately 3,140 square feet of finished living space, Central Air, four bedrooms, four bathrooms, and a versatile layout designed for comfortable everyday living and entertaining. A charming front porch, manicured lawn, mature landscaping, and an attached two-car garage create an inviting first impression. Inside, hardwood floors and abundant natural light complement the spacious open-concept design. The beautifully appointed kitchen features white cabinetry, granite countertops, stainless steel appliances, double wall ovens, a tiled backsplash, recessed lighting, and a large center island overlooking the expansive living area. Upstairs, the generous primary suite offers a walk-in closet and spa-inspired en-suite bathroom with a double vanity and oversized glass-enclosed tiled shower, while an upper-level laundry room adds everyday convenience. The legal finished basement provides substantial additional space for a recreation room, home theater, gym, office, or guest area and includes a half bathroom with direct access to the backyard. Outside, enjoy multiple spaces for relaxation and entertaining, including the elevated rear deck and spacious patio overlooking a park-like backyard surrounded by lush trees set at a comfortable distance for privacy without sacrificing the open landscape. Conveniently located near Routes 44 and 55, the Taconic State Parkway, the Mid-Hudson Bridge, shopping, dining, parks, colleges, the Poughkeepsie Metro-North and Amtrak station, and attractions such as the Walkway Over the Hudson, this exceptional home delivers modern construction, generous space, beautiful surroundings, and outstanding Hudson Valley convenience.
    36 days
    862
    46

    Zillow last checked:

    Listing updated:

    Listed by:

    Clarke Realty & Associates LLC 845-207-8078,

    Hamar J. Clarke 845-418-6602

    Source: OneKey® MLS as distributed by MLS GRID,MLS#: 1031987MLS Logo

      Facts & features

      Interior

      Bedrooms & bathrooms
      • Bedrooms: 4
      • Bathrooms: 4
      • Full bathrooms: 2
      • 1/2 bathrooms: 2
      Heating
      • Forced Air, Natural Gas, Other
      Cooling
      • Central Air
      Appliances
      • Included: Dishwasher, Dryer, Exhaust Fan, Gas Range, Microwave, Refrigerator, Stainless Steel Appliance(s), Washer, Gas Water Heater
      • Laundry: In Hall, Laundry Room
      Features
      • Open Kitchen, Other
      • Basement: Finished,Full,Walk-Out Access
      • Attic: Pull Stairs
      Interior area
      • Total structure area: 3,140
      • Total interior livable area: 3,140 sqft

      Property

      Parking
      • Total spaces: 2
      • Parking features: Driveway
      • Garage spaces: 2
      • Has uncovered spaces: Yes
      Features
      • Fencing: Chain Link,Fenced,Perimeter,Vinyl
      Lot
      • Size: 0.58 Acres
      Details
      • Parcel number: 1334006361010607620000
      • Special conditions: None

      Construction

      Type & style
      • Home type: SingleFamily
      • Architectural style: Colonial
      • Property subtype: Single Family Residence, Residential
      Materials
      • Foundation: Pillar/Post/Pier
      Condition
      • Year built: 2021

      Utilities & green energy

      • Sewer: Public Sewer
      • Water: Public
      • Utilities for property: Electricity Connected, Natural Gas Connected, Sewer Connected, Trash Collection Public, Water Connected

      Community & HOA

      HOA
      • Has HOA: No
      Location
      • Region: Poughkeepsie

      Financial & listing details

      • Price per square foot: $223/sqft
      • Tax assessed value: $397,000
      • Annual tax amount: $1
      • Date on market: 7/29/2026
      • Cumulative days on market: 37 days
      • Listing agreement: Exclusive Right To Sell
      • Electric utility on property: Yes

        Estimated market value

        Not available

        Estimated sales range

        Not available

        Not available

        Price history

        DateEventPrice
        8/17/2026Price change$699,900-4%$223/sqft
        Source: OneKey® MLS as distributed by MLS GRID #1031987 Report a problem
        7/29/2026Listed for sale$729,000+46.3%$232/sqft
        Source: OneKey® MLS as distributed by MLS GRID #1031987 Report a problem
        5/20/2021Sold$498,210+2.7%$159/sqft
        Source: OneKey® MLS as distributed by MLS GRID #M394388 Report a problem
        3/16/2021Pending sale$484,900$154/sqft
        Source: MHMLS #394388 Report a problem
        9/2/2020Listed for sale$484,900$154/sqft
        Source: BHHS HUDSON VALLEY PROPERTIES LG #394388 Report a problem

        Public tax history

        Tax history is unavailable.

        Monthly payment

        Estimated monthly payment$1,822
        All calculations are estimates and provided by Zillow, Inc. for informational purposes only. Actual amounts may vary.
        HOA fees may include property taxes on listings classified as Co-Ops. Contact the listing agent and/or owner for fee details.
        See how much you could borrow to make a competitive offer.

        Climate risks

        Neighborhood: 12603

        Getting around

        7 / 100
        Car-Dependent
        10 / 100
        Minimal Transit
        7 / 100
        Somewhat Bikeable

        Nearby schools

        GreatSchools rating
        Schools provided by the listing agent
        • Elementary: Overlook Primary School
        • Middle: Lagrange Middle School
        • High: Arlington High School

        Source: OneKey® MLS as distributed by MLS GRID. This data may not be complete. We recommend contacting the local school district to confirm school assignments for this home.

        A local agent can set up tours, give advice and negotiate with sellers.

        Browse local experts