Welcome to this meticulously well maintained 2-bedroom, 2-bathroom residence nestled in the vibrant 55+ community of Brandy Chase Village. Upon entrance, you arrive in an expansive 26x16 enclosed bonus room with A/C and heat, plus a 4x8 storage closet, providing an ideal space for relaxation. Both bedrooms grant access to this inviting bonus room through sliding glass doors, creating a seamless blend for entertainment and unwinding! Open layout with living and dining combo. Living room features vaulted ceilings, a built-in decorative shelf, skylight, and utility closet near primary bedroom. Dining area wraps around into the large kitchen with plenty of cabinets, countertop space, and breakfast bar. The primary suite boasts comfort with dual closets and a private en-suite with walk-in shower. The second bedroom of ample size has access to the hall bath. Ceramic tile flooring throughout, with carpet only in the living room and bedrooms. Not only can you enjoy your coffee the bonus room, but there is also an open patio on an 8x11 concrete slab! Immerse yourself in this active community with a comfortable living space but also a fantastic Clubhouse and amenities. Residents can take advantage of the Clubhouse for social gatherings and events, while the heated community pool adds an extra touch of luxury to your leisure time! **NEW 2023 ROOF and new HVAC.** Schedule a tour today and envision the possibilities of calling this delightful place your new home!
Sold for $168,000
$168,000
20 KENDRA COURT, WINTER HAVEN, FL 33880
2beds
1,460sqft
Villa
Built in 1984
1,708 Square Feet Lot
$166,800 Zestimate®
$115/sqft
$1,697 Estimated rent
Home value
$166,800
$152,000 - $183,000
$1,697/mo
Zestimate® history
Owner options
List your home for rent
$1,697/mo
Rent Zestimate®
Find your next renter with Zillow Rental Manager. Plus, with online applications, you can quickly screen prospective tenants – for free.
$1,697/mo
Rent Zestimate®
Refinance and save
$1,412/mo
Est. payment
Refinancing to a lower rate could help reduce your monthly payments and save thousands over the life of the loan.
$1,412/mo
Est. payment
Explore your selling options
Work with a Zillow partner agent
Leverage their expertise and Zillow's premium Showcase listings to get your home seen by more buyers.
Get startedList with your own agent
Get your home in front of millions of buyers by listing it on Zillow.
Learn how to do itSell it yourself
Take full control of how buyers see your home on Zillow by listing For Sale by Owner (FSBO).
List your homeWhat's special
Zillow last checked:
Listing updated:
Listed by:
CarLee Marchetti 863-258-3338,
STAR REALTY OF WINTER HAVEN 863-299-7827,
John Marchetti 863-581-1338,
STAR REALTY OF WINTER HAVEN
Bought with:
Lisa Stark, 3558711
KELLER WILLIAMS REALTY SMART 1
Source: Stellar MLS,MLS#: P4928251 Originating MLS: East Polk
Originating MLS: East Polk
Facts & features
Interior
Bedrooms & bathrooms
- Bedrooms: 2
- Bathrooms: 2
- Full bathrooms: 2
Rooms
- Room types: Utility Room
Primary bedroom
- Features: Ceiling Fan(s), En Suite Bathroom, Shower No Tub, Single Vanity, Built-in Closet
- Level: First
- Dimensions: 12x14
Bedroom 2
- Features: Built-in Closet
- Level: First
- Dimensions: 10x14
Bonus room
- Features: Ceiling Fan(s)
- Level: First
- Dimensions: 16x27
Dining room
- Level: First
- Dimensions: 7x9
Kitchen
- Level: First
Living room
- Features: Ceiling Fan(s)
- Level: First
- Dimensions: 11x16
Heating
- Central, Electric
Cooling
- Central Air
Appliances
- Included: Dishwasher, Microwave, Range, Range Hood, Refrigerator
- Laundry: Inside, Laundry Closet
Features
- Ceiling Fan(s), Living Room/Dining Room Combo, Split Bedroom, Thermostat
- Flooring: Carpet, Ceramic Tile
- Doors: French Doors
- Windows: Blinds
- Has fireplace: No
Interior area
- Total structure area: 1,460
- Total interior livable area: 1,460 sqft
Property
Parking
- Total spaces: 1
- Parking features: Assigned, Covered
- Carport spaces: 1
Features
- Levels: One
- Stories: 1
- Exterior features: Sidewalk
Lot
- Size: 1,708 Square Feet
Details
- Parcel number: 252835355062000200
- Special conditions: None
Construction
Type & style
- Home type: SingleFamily
- Property subtype: Villa
Materials
- Stucco
- Foundation: Block, Slab
- Roof: Shingle
Condition
- New construction: No
- Year built: 1984
Utilities & green energy
- Sewer: Public Sewer
- Water: Public
- Utilities for property: Cable Available, Electricity Connected
Community & HOA
Community
- Features: Association Recreation - Owned, Buyer Approval Required, Clubhouse, Deed Restrictions, Pool, Sidewalks
- Pet fee: $0 monthly
- Senior community: Yes
- Subdivision: BRANDY CHASE VILLAGE A REP
HOA
- Has HOA: Yes
- Amenities included: Clubhouse, Pool
- Services included: Community Pool, Maintenance Grounds, Pool Maintenance, Recreational Facilities, Sewer, Trash, Water
- HOA fee: $235 monthly
- HOA name: JERA LAUREL - President ( OR Barb Kapperman)
- HOA phone: 585-409-1422
Location
- Region: Winter Haven
Financial & listing details
- Price per square foot: $115/sqft
- Annual tax amount: $595
- Date on market: 11/27/2023
- Cumulative days on market: 51 days
- Listing terms: Cash,Conventional,VA Loan
- Ownership: Fee Simple
- Total actual rent: 0
- Electric utility on property: Yes
- Road surface type: Asphalt, Paved
Price history
| Date | Event | Price |
|---|---|---|
| 3/5/2024 | Sold | $168,000+0.1%$115/sqft |
Source:  Stellar MLS #P4928251 Report a problem Stellar MLS #P4928251 Report a problem | ||
| 1/17/2024 | Pending sale | $167,900$115/sqft |
Source: Stellar MLS #P4928251 Report a problem | ||
| 1/15/2024 | Price change | $167,900-2.9%$115/sqft |
Source: Stellar MLS #P4928251 Report a problem | ||
| 11/27/2023 | Listed for sale | $172,900$118/sqft |
Source: Stellar MLS #P4928251 Report a problem | ||
Public tax history
Tax history is unavailable.
Neighborhood: Jan-Phyl Village
Nearby homes
- $168,0002 bd2 ba1k sqft20 Kendra Ct SW, Winter Haven, FL 33880Sold
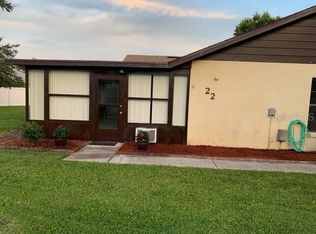
- $196,5002 bd2 ba1k sqft22 Kendra Ct SW, Winter Haven, FL 33880Sold
- $196,5002 bd2 ba1.4k sqft22 Kendra Ct, Winter Haven, FL 33880Sold
- $147,8002 bd2 ba1k sqft19 Kendra Ct SW, Winter Haven, FL 33880Off Market
- $137,3002 bd2 ba1k sqft21 Kendra Ct SW, Winter Haven, FL 33880Off Market
- $150,0002 bd2 ba1k sqft23 Kendra Ct, Winter Haven, FL 33880Sold
- $150,0002 bd2 ba1k sqft23 Kendra Ct SW, Winter Haven, FL 33880Sold
- $150,7002 bd2 ba1k sqft25 Kendra Ct, Winter Haven, FL 33880Off Market
Nearby schools
GreatSchools rating
- 6/10Clarence Boswell Elementary SchoolGrades: PK-5Distance: 3.2 mi
- 4/10Westwood Middle SchoolGrades: 6-8Distance: 1.9 mi
- 2/10Lake Region High SchoolGrades: 9-12Distance: 3 mi
Get a cash offer in 3 minutes
Find out how much your home could sell for in as little as 3 minutes with a no-obligation cash offer.
Estimated market value
$166,800
Get a cash offer in 3 minutes
Find out how much your home could sell for in as little as 3 minutes with a no-obligation cash offer.
Estimated market value
$166,800
- Florida
- Polk County
- Winter Haven
- 33880
- Jan-Phyl Village
- 20 KENDRA COURT
Nearby cities
Nearby neighborhoods
Nearby zip codes
Other Winter Haven Topics
