Skip main navigation
Off market
  • $2,517,300

    20 Kensett Ln, Darien, CT 06820

    4beds
    5baths
    4,183sqft
    Condo
    Built in 2014
    -- sqft lot
    $2,517,300 Zestimate®
    $602/sqft
    $7,918 Estimated rent

    Home value

    $2,517,300

    $2.34M - $2.72M

    $7,918/mo

    Zestimate® history
    Loading
    Loading...

    Owner options

    List your home for rent

    $7,918/mo

    Rent Zestimate®

    Find your next renter with Zillow Rental Manager. Plus, with online applications, you can quickly screen prospective tenants – for free.

    Learn more

    $7,918/mo

    Rent Zestimate®

    Refinance and save

    $14,982/mo

    Est. payment

    Refinancing to a lower rate could help reduce your monthly payments and save thousands over the life of the loan.

    See today's rates

    $14,982/mo

    Est. payment

    Explore your selling options

    Work with a Zillow partner agent

    Leverage their expertise and Zillow's premium Showcase listings to get your home seen by more buyers.

    Get started

    List with your own agent

    Get your home in front of millions of buyers by listing it on Zillow.

    Learn how to do it

    Sell it yourself

    Take full control of how buyers see your home on Zillow by listing For Sale by Owner (FSBO).

    List your home

    What's special

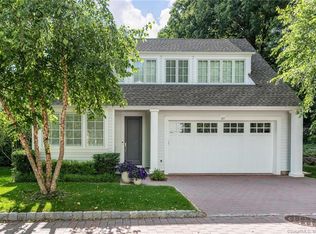
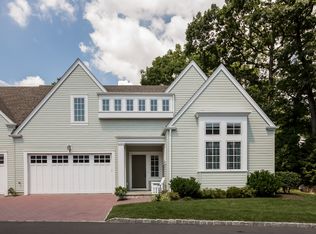
    This unique and sunny 4 Bedroom/5 bath freestanding "Arbor" townhouse featuring top of the line finishes & wide plank hardwood floors throughout is a must see. The Living Room w fireplace, formal dining room and kitchen feature multiple French doors inviting you to the private terrace for loads of entertaining inside and out. The chefs kitchen offers stainless steel high end appliances, large island with 2 inch countertops & custom inset cabinetry. The family room has French doors and a wall of windows inviting the sun to dance through the home. A 4th bedroom or office with full bath is situated on the first floor along with a custom mudroom and huge custom pantry with stone countertops. The gracious master suite offers an exquisite spa bath with white Thasos marble floor and countertops, soaking tub, large stone shower with built in bench and a custom finished walk in closet. Also on the second floor are 2 additional generously sized bedrooms each with en suite stone baths & walk in closets. The separate laundry room with loads of storage is conveniently located on the 2nd fl. The basement is partially finished with 2 huge rooms and a 5th full bath. Elevator, Full House Generator, Custom finished closets and storage. Upgraded HVAC system. Custom Wood Blinds throughout. The Association offers a heated pool, fire pit, club house with fully equipped fitness center & club room, and a 4 acre conservation area with walking trail.

    This property is off market, which means it's not currently listed for sale or rent on Zillow. This may be different from what's available on other websites or public sources.

    Facts & features

    Interior

    Bedrooms & bathrooms
    • Bedrooms: 4
    • Bathrooms: 5
    Heating
    • Gas
    Features
    • Has fireplace: Yes
    Interior area
    • Total interior livable area: 4,183 sqft

    Property

    Parking
    • Parking features: Garage - Attached
    Features
    • Exterior features: Wood
    Lot
    • Size: 4,356 Square Feet
    Details
    • Parcel number: DARIM08B20620

    Construction

    Type & style
    • Home type: Condo
    Condition
    • Year built: 2014

    Community & HOA

    Community
    • Features: Fitness Center, On Site Laundry Available
    HOA
    • Has HOA: Yes
    • HOA fee: $795 monthly
    Location
    • Region: Darien

    Financial & listing details

    • Price per square foot: $602/sqft
    • Tax assessed value: $1,321,950
    • Annual tax amount: $20,464

    Price history

    DateEventPrice
    7/11/2022Sold$1,999,000$478/sqft
    Source: Smart MLS #170479656 Report a problem
    4/29/2022Contingent$1,999,000$478/sqft
    Source: Smart MLS #170479656 Report a problem
    4/6/2022Listed for sale$1,999,000+33.3%$478/sqft
    Source: Smart MLS #170479656 Report a problem
    2/19/2019Sold$1,500,000-3.2%$359/sqft
    Source: Smart MLS #170123611 Report a problem
    1/3/2019Price change$1,549,000-6.1%$370/sqft
    Source: Halstead Real Estate #170123611 Report a problem
    10/24/2018Listed for sale$1,649,000+6.4%$394/sqft
    Source: Halstead Real Estate #170123611 Report a problem
    1/30/2015Listing removed$9,000$2/sqft
    Source: Halstead #99082173 Report a problem
    10/4/2014Listed for rent$9,000$2/sqft
    Source: Halstead Property #99082173 Report a problem
    9/26/2014Sold$1,550,000$371/sqft
    Source: Agent Provided Report a problem

    Public tax history

    YearProperty taxesTax assessment
    2025$20,464 +5.4%$1,321,950
    2024$19,419 -1.4%$1,321,950 +18.2%
    2023$19,702 +2.2%$1,118,810
    2022$19,277 +2.3%$1,118,810
    2021$18,841 +2.9%$1,118,810
    2020$18,304 -0.7%$1,118,810
    2019$18,427 +25.5%$1,118,810 +22.5%
    2018$14,687 -0.5%$913,360
    2017$14,760 +2.5%$913,360
    2016$14,404 +2.7%$913,360
    2015$14,020 +567.3%$913,360 +552.4%
    2014$2,101 +13.9%$140,000
    2013$1,844 $140,000
    Find assessor info on the county website

    Neighborhood: 06820

    Nearby schools

    GreatSchools rating
    Schools provided by the listing agent
    • Elementary: Ox Ridge
    • High: Darien

    Source: The MLS. This data may not be complete. We recommend contacting the local school district to confirm school assignments for this home.

    Sell for more on Zillow
    Get a Zillow Showcase℠ listing at no additional cost and you could sell for .
    $2,517,300
    2% more
    +$50,346
    With Zillow Showcase(estimated)
    $2,567,646