In the dynamic and prized Harvard/Porter/Union Sq triangle, we find this thoughtfully designed property that offers the rare opportunity to add considerable living space. The comfortably scaled open-plan main living area opens to a private covered deck and common yard. The well-appointed kitchen is anchored by a large island and boasts Viking appliances. Set away from the public/entertaining areas are the unit’s two bedrooms, the primary with a wide bay window, large double closet, and roomy marble bathroom with double vanity. Between the primary and the entertaining areas of the home is the 2nd bedroom, a marble bath with deep tub, a laundry closet, coat closet, and the door to the unit’s private basement. Offering over 1,000sf of additional space, the basement is ready to be finished or enjoyed as maker space, home gym, and/or storage. White oak floors, recessed lighting, tall windows, and custom blinds throughout, plus 2 parking spaces. A tremendous offering in a fantastic location.
Sold for $1,180,000
Zestimate®
$1,180,000
20 Kent Ct Unit 1, Somerville, MA 02143
2beds
1,171sqft
Condominium
Built in 2018
-- sqft lot
$1,180,000 Zestimate®
$1,008/sqft
$4,356 Estimated rent
Home value
$1,180,000
$1.11M - $1.26M
$4,356/mo
Zestimate® history
Owner options
List your home for rent
$4,356/mo
Rent Zestimate®
Find your next renter with Zillow Rental Manager. Plus, with online applications, you can quickly screen prospective tenants – for free.
$4,356/mo
Rent Zestimate®
Refinance and save
$8,168/mo
Est. payment
Refinancing to a lower rate could help reduce your monthly payments and save thousands over the life of the loan.
$8,168/mo
Est. payment
Explore your selling options
Work with a Zillow partner agent
Leverage their expertise and Zillow's premium Showcase listings to get your home seen by more buyers.
Get startedList with your own agent
Get your home in front of millions of buyers by listing it on Zillow.
Learn how to do itSell it yourself
Take full control of how buyers see your home on Zillow by listing For Sale by Owner (FSBO).
List your homeWhat's special
Common yardPrivate covered deckLaundry closetWell-appointed kitchenRecessed lightingCustom blinds throughoutLarge island
Zillow last checked:
Listing updated:
Listed by:
The Team - Real Estate Advisors 617-864-4430,
Coldwell Banker Realty - Cambridge 617-864-4430,
Robin Kelly 617-852-3776
Bought with:
4 Buyers RE Team
4 Buyers Real Estate
Source: MLS PIN,MLS#: 73540955
Facts & features
Interior
Bedrooms & bathrooms
- Bedrooms: 2
- Bathrooms: 2
- Full bathrooms: 2
Primary bedroom
- Features: Bathroom - Double Vanity/Sink, Flooring - Hardwood, Window(s) - Bay/Bow/Box, Recessed Lighting, Closet - Double
- Level: First
Bedroom 2
- Features: Closet, Flooring - Hardwood, Recessed Lighting
- Level: First
Primary bathroom
- Features: Yes
Bathroom 1
- Features: Bathroom - Tiled With Shower Stall, Flooring - Stone/Ceramic Tile, Countertops - Stone/Granite/Solid, Double Vanity, Recessed Lighting
- Level: First
Bathroom 2
- Features: Bathroom - Tiled With Tub & Shower, Flooring - Stone/Ceramic Tile, Countertops - Stone/Granite/Solid, Recessed Lighting
- Level: First
Dining room
- Features: Flooring - Hardwood, Open Floorplan, Recessed Lighting
- Level: First
Kitchen
- Features: Flooring - Hardwood, Countertops - Stone/Granite/Solid, Kitchen Island, Open Floorplan, Recessed Lighting, Gas Stove, Lighting - Pendant
- Level: First
Living room
- Features: Flooring - Hardwood, Deck - Exterior, Exterior Access, Open Floorplan, Recessed Lighting
- Level: First
Heating
- Forced Air, Natural Gas, Individual
Cooling
- Central Air, Individual
Appliances
- Included: Range, Dishwasher, Disposal, Microwave, Refrigerator, Washer, Dryer, Range Hood
- Laundry: First Floor, In Unit
Features
- Closet, Recessed Lighting, Entry Hall
- Flooring: Flooring - Hardwood, Concrete
- Doors: Insulated Doors
- Windows: Insulated Windows
- Has basement: Yes
- Has fireplace: No
Interior area
- Total structure area: 1,171
- Total interior livable area: 1,171 sqft
- Finished area above ground: 1,171
Property
Parking
- Total spaces: 2
- Parking features: Off Street, Tandem, Paved
- Uncovered spaces: 2
Accessibility
- Accessibility features: Accessible Entrance
Features
- Patio & porch: Covered
- Exterior features: Covered Patio/Deck
Details
- Parcel number: M:0039 B:000C L:00101,5071537
- Zoning: NR
Construction
Type & style
- Home type: Condo
- Property subtype: Condominium
Materials
- Frame
- Roof: Rubber
Condition
- Year built: 2018
Utilities & green energy
- Electric: Circuit Breakers
- Sewer: Public Sewer
- Water: Public
- Utilities for property: for Gas Range
Community & HOA
Community
- Features: Public Transportation, Shopping, Pool, Park, T-Station, University
HOA
- Services included: Insurance, Maintenance Structure, Maintenance Grounds, Snow Removal, Reserve Funds
- HOA fee: $349 monthly
Location
- Region: Somerville
Financial & listing details
- Price per square foot: $1,008/sqft
- Tax assessed value: $1,049,200
- Annual tax amount: $7,117
- Date on market: 7/18/2026
Price history
| Date | Event | Price |
|---|---|---|
| 7/24/2026 | Sold | $1,180,000+7.6%$1,008/sqft |
Source: MLS PIN #73540955 Report a problem | ||
| 7/1/2026 | Pending sale | $1,097,000$937/sqft |
Source: MLS PIN #73540955 Report a problem | ||
| 6/24/2026 | Listed for sale | $1,097,000+10.3%$937/sqft |
Source: MLS PIN #73540955 Report a problem | ||
| 5/18/2018 | Sold | $995,000$850/sqft |
Source: Public Record Report a problem | ||
Public tax history
| Year | Property taxes | Tax assessment |
|---|---|---|
| 2025 | $11,253 +6.5% | $1,031,400 +2.6% |
| 2024 | $10,570 +1.6% | $1,004,800 -0.1% |
| 2023 | $10,404 +2.4% | $1,006,200 +0.8% |
| 2022 | $10,164 +4.8% | $998,400 +4.9% |
| 2021 | $9,698 +1% | $951,700 |
| 2020 | $9,603 | $951,700 |
Find assessor info on the county website
Neighborhood: Spring Hill
Nearby homes
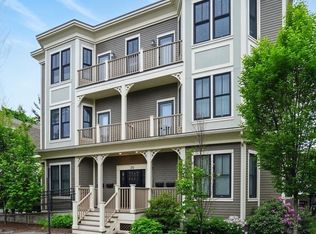
- $1,050,0002 bd2 ba1.1k sqft20 Kent Ct #4, Somerville, MA 02143Sold
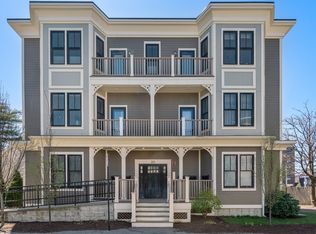
- $1,450,0003 bd2 ba1.6k sqft20 Kent Ct #3, Somerville, MA 02143Sold
- $3,044,2003 bd8 ba7.3k sqft20 Kent Ct, Somerville, MA 02143Off Market
- $1,268,9004 bd3 ba2.4k sqft20 Kent Ct UNIT 2, Somerville, MA 02143Off Market
- $1,540,4003 bd2 ba1.9k sqft20 Kent Ct UNIT 5, Somerville, MA 02143Off Market
- $--3 bd1 ba1k sqft20 Kent Ct #2S, Somerville, MA 02143Off Market
- $1,592,0003 bd3 ba1.9k sqft20 Kent Ct #5, Somerville, MA 02143Off Market
- $1,445,6004 bd3 ba2.4k sqft20 Kent Ct #2, Somerville, MA 02143Off Market
Nearby schools
GreatSchools rating
- 8/10John F. Kennedy Elementary SchoolGrades: PK-8Distance: 0.5 mi
- 6/10Somerville High SchoolGrades: 9-12Distance: 0.8 mi
- 7/10Albert F. Argenziano School At Lincoln ParkGrades: PK-8Distance: 0.7 mi
Get a cash offer in 3 minutes
Find out how much your home could sell for in as little as 3 minutes with a no-obligation cash offer.
Estimated market value
$1,180,000
Get a cash offer in 3 minutes
Find out how much your home could sell for in as little as 3 minutes with a no-obligation cash offer.
Estimated market value
$1,180,000
- Massachusetts
- Middlesex County
- Somerville
- 02143
- Spring Hill
- 20 Kent Ct Unit 1
