Stunning Mountain Views and a Tranquil Setting Describes this Custom 3-Bedroom, 4-Bathroom Home Offering 1.2 Acres Nestled within the Rolling Hills of the Wondervu Ranch Neighborhood in Coal Creek Canyon! Floor-to-Ceiling Windows Framing Stunning Mountain Views, Bright Interior and a Casual Open Concept Floor Plan Provide the Backdrop for this Home’s Comfort and Livability. Spacious Living Room Boasts Soaring Ceilings Plus a Cozy Fireplace Opening Into the Chef’s Kitchen Complete with Island/Breakfast Bar, Pantry, All Appliances, Tile Flooring and Dining/Eating Area. New Interior Paint, Updated Lighting, Updated Window Coverings and Laundry with Washer/Dryer Included. Convenient Main Floor Primary Bedroom Outfitted with En-Suite Bathroom, Direct Access to Outdoor Living Area Plus Bonus/Sitting Room Offering the Flexibility for Private Study/Home Office Workspace. The Upper-Level Living Area Showcases a Loft with Ceiling Fan and Panoramic Mountain Views, Full Bathroom Plus 2- Generously Sized Secondary Bedrooms. 2-Car Attached Garage with Paved Asphalt Driveway. The Finished Lower Level Features a Family Room, Storage, 3/4 Bathroom and Wet Bar/Kitchenette Providing the Perfect Place for an Owner Occupied Short Term-Rental (STR)/AirBNB or Enjoying Family Movie Nights. Entertaining or Casual Living Extends to the Outdoor Living Area Offering a Serene Setting Featuring an Over 700 SF Deck with New Railing and Stairs, Hook Up for Gas Grill, Hot Tub/Spa and Playset. Scenic 30 minute drive to Boulder, Golden, Nederland and Eldora Ski Resort. Don't Miss this Opportunity!
Sold for $950,000
$950,000
20 Kenwood Place, Golden, CO 80403
3beds
2,779sqft
Single Family Residence
Built in 2000
1.2 Acres Lot
$927,400 Zestimate®
$342/sqft
$3,852 Estimated rent
Home value
$927,400
$881,000 - $974,000
$3,852/mo
Zestimate® history
Owner options
List your home for rent
$3,852/mo
Rent Zestimate®
Find your next renter with Zillow Rental Manager. Plus, with online applications, you can quickly screen prospective tenants – for free.
$3,852/mo
Rent Zestimate®
Refinance and save
$5,228/mo
Est. payment
Refinancing to a lower rate could help reduce your monthly payments and save thousands over the life of the loan.
$5,228/mo
Est. payment
Explore your selling options
Work with a Zillow partner agent
Leverage their expertise and Zillow's premium Showcase listings to get your home seen by more buyers.
Get startedList with your own agent
Get your home in front of millions of buyers by listing it on Zillow.
Learn how to do itSell it yourself
Take full control of how buyers see your home on Zillow by listing For Sale by Owner (FSBO).
List your homeWhat's special
Zillow last checked:
Listing updated:
Listed by:
Damon L Chavez 303-649-6767 dchavez@coloradohousefinders.com,
RE/MAX Professionals
Bought with:
Mark Brende, 100098717
Your Castle Real Estate Inc
iMPACT Team
Your Castle Real Estate Inc
Source: REcolorado as distributed by MLS GRID,MLS#: 7869992
Facts & features
Interior
Bedrooms & bathrooms
- Bedrooms: 3
- Bathrooms: 4
- Full bathrooms: 1
- 3/4 bathrooms: 2
- 1/2 bathrooms: 1
- Main level bathrooms: 2
- Main level bedrooms: 1
Primary bedroom
- Description: Primary Bedroom Complete W/Ceiling Fan, Private Access To Outdoor Living Area, Sitting Area Offering The Flexibility For Private Study/Home Office Workspace. En-Suite Bathroom
- Level: Main
Bedroom
- Description: Generously Sized Secondary Bedroom
- Level: Upper
Bedroom
- Description: Generously Sized Secondary Bedroom
- Level: Upper
Primary bathroom
- Description: Primary Bathroom Features Double Vanity
- Level: Main
Bathroom
- Description: Updated Single Vanity
- Level: Main
Bathroom
- Description: Full Bathroom For Secondary Bedrooms. Single Vanity
- Level: Upper
Bathroom
- Description: Barn Door Entry, Single Vanity Plus Modern Tile Surround
- Level: Lower
Dining room
- Description: Dining/Kitchen Eating Area W/Access To Outdoor Living Area
- Level: Main
Family room
- Description: Finished Lower Level Provides Storage And Family Room With Wet Bar/Kitchenette - Cooktop, Range Hood And Refrigerator
- Level: Lower
Kitchen
- Description: Chef's Kitchen Outfitted W/All Appliances, Island/Breakfast Bar, Tile Flooring And Pantry
- Level: Main
Laundry
- Description: Washer/Dryer Included!
- Level: Main
Living room
- Description: Expansive Floor-To-Ceiling Windows Frame Stunning Mountain Views! Fresh Interior Paint, Cozy Gas Stove/Fireplace And Soaring Vaulted Ceilings W/Ceiling Fan
- Level: Main
Loft
- Description: Spacious Upper-Level Loft Features Ceiling Fan And Stunning Mountain Views
- Level: Upper
Heating
- Electric, Forced Air, Radiant
Cooling
- None
Appliances
- Included: Cooktop, Dishwasher, Disposal, Dryer, Microwave, Range, Range Hood, Refrigerator, Washer
- Laundry: In Unit
Features
- Ceiling Fan(s), Eat-in Kitchen, Kitchen Island, Open Floorplan, Pantry, Primary Suite, Smoke Free, Vaulted Ceiling(s), Wet Bar
- Flooring: Carpet, Tile
- Windows: Double Pane Windows, Window Coverings
- Has basement: No
- Number of fireplaces: 1
- Fireplace features: Gas, Living Room
Interior area
- Total structure area: 2,779
- Total interior livable area: 2,779 sqft
- Finished area above ground: 2,779
Property
Parking
- Total spaces: 2
- Parking features: Asphalt
- Attached garage spaces: 2
Features
- Levels: Multi/Split
- Patio & porch: Covered, Deck, Front Porch
- Exterior features: Gas Valve, Private Yard
- Has spa: Yes
- Spa features: Spa/Hot Tub
- Fencing: None
- Has view: Yes
- View description: Mountain(s)
Lot
- Size: 1.2 Acres
- Features: Cul-De-Sac, Landscaped, Mountainous, Near Ski Area, Secluded, Sloped
- Residential vegetation: Grassed, Natural State
Details
- Parcel number: R006831
- Zoning: Residential
- Special conditions: Standard
Construction
Type & style
- Home type: SingleFamily
- Architectural style: Traditional
- Property subtype: Single Family Residence
Materials
- Frame, Wood Siding
- Foundation: Concrete Perimeter
- Roof: Composition
Condition
- Updated/Remodeled
- Year built: 2000
Utilities & green energy
- Water: Well
- Utilities for property: Electricity Connected, Natural Gas Connected
Community & HOA
Community
- Security: Smoke Detector(s)
- Subdivision: Coal Creek Canyon
HOA
- Has HOA: No
Location
- Region: Golden
Financial & listing details
- Price per square foot: $342/sqft
- Tax assessed value: $917,790
- Annual tax amount: $3,899
- Date on market: 6/8/2024
- Listing terms: Cash,Conventional,VA Loan
- Exclusions: None - Seller's Personal Possessions Are Negotiable
- Ownership: Individual
- Electric utility on property: Yes
- Road surface type: Paved
Price history
| Date | Event | Price |
|---|---|---|
| 7/18/2024 | Sold | $950,000-3.6%$342/sqft |
Source:  REcolorado as distributed by MLS GRID #7869992 Report a problem REcolorado as distributed by MLS GRID #7869992 Report a problem | ||
| 6/27/2024 | Pending sale | $985,000$354/sqft |
Source: REcolorado as distributed by MLS GRID #7869992 Report a problem | ||
| 6/8/2024 | Listed for sale | $985,000+55.1%$354/sqft |
Source: REcolorado as distributed by MLS GRID #7869992 Report a problem | ||
| 6/27/2018 | Sold | $635,000-3.6%$228/sqft |
Source:  IRES as distributed by MLS GRID #844665 Report a problem IRES as distributed by MLS GRID #844665 Report a problem | ||
| 5/7/2018 | Price change | $659,000-2.9%$237/sqft |
Source: RE/MAX Alliance on Walnut #844665 Report a problem | ||
| 3/21/2018 | Listed for sale | $679,000$244/sqft |
Source: RE/MAX Alliance on Walnut #844665 Report a problem | ||
| 11/25/2017 | Listing removed | $679,000$244/sqft |
Source: RE/MAX Alliance-Nederland #832428 Report a problem | ||
| 9/15/2017 | Listed for sale | $679,000$244/sqft |
Source: RE/MAX Alliance-Nederland #832428 Report a problem | ||
Public tax history
| Year | Property taxes | Tax assessment |
|---|---|---|
| 2025 | $3,926 +0.7% | $61,500 +6.4% |
| 2024 | $3,899 +18.7% | $57,800 |
| 2023 | $3,285 +1.5% | $57,800 +31% |
| 2022 | $3,236 +6.8% | $44,110 -2.8% |
| 2021 | $3,029 +6.3% | $45,380 +7.4% |
| 2020 | $2,848 | $42,250 |
| 2019 | $2,848 +62.7% | $42,250 +29.5% |
| 2018 | $1,750 +1.8% | $32,620 |
| 2017 | $1,720 | $32,620 -3.3% |
| 2016 | -- | $33,750 |
| 2015 | -- | $33,750 +0.7% |
| 2014 | -- | $33,530 |
| 2013 | -- | $33,530 -2.2% |
| 2012 | -- | $34,290 |
| 2011 | -- | $34,290 -1.1% |
| 2010 | -- | $34,660 |
Find assessor info on the county website
Neighborhood: 80403
Nearby homes
- $1,509,6003 bd3 ba3.2k sqft1280 Indian Peak Rd, Golden, CO 80403Off Market
- $979,0004 bd4 ba3.5k sqft1210 Indian Peak Rd, Golden, CO 80403Off Market
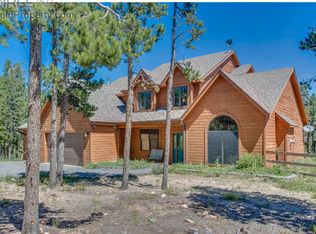
- $1,000,0003 bd3 ba3.9k sqft15 Kenwood Pl, Golden, CO 80403Sold
- $892,3004 bd3 ba3k sqft5 Kenwood Pl, Golden, CO 80403Off Market
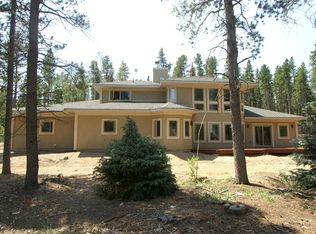
- $866,6002 bd2 ba360 sqft1596 Indian Peak Rd, Golden, CO 80403Off Market
- $442,3002 bd1 ba1.1k sqft1579 Indian Peak Rd, Golden, CO 80403Off Market
- $653,4003 bd2 ba3k sqft1148 Indian Peak Rd, Golden, CO 80403Off Market
- $215,7001 bd1 ba490 sqft1410 Indian Peak Rd, Golden, CO 80403Off Market
Nearby schools
GreatSchools rating
- 9/10Nederland Elementary SchoolGrades: PK-5Distance: 7.1 mi
- 9/10Nederland Middle-Senior High SchoolGrades: 6-12Distance: 7 mi
Schools provided by the listing agent
- Elementary: Nederland
- Middle: Nederland Middle/Sr
- High: Nederland Middle/Sr
- District: Boulder Valley RE 2
Source: REcolorado as distributed by MLS GRID. This data may not be complete. We recommend contacting the local school district to confirm school assignments for this home.
Get a cash offer in 3 minutes
Find out how much your home could sell for in as little as 3 minutes with a no-obligation cash offer.
Estimated market value
$927,400
Get a cash offer in 3 minutes
Find out how much your home could sell for in as little as 3 minutes with a no-obligation cash offer.
Estimated market value
$927,400
- Colorado
- Gilpin County
- Coal Creek
- 80403
- 20 Kenwood Place
Nearby cities
Nearby zip codes
Other Coal Creek Topics
