Magnificent 3 story brick home, built in 1914 and updated for modern living. From the moment you enter the grand foyer, you'll be captivated by the craftsmanship and architectural details that define this spacious residence. Offering beautiful woodwork, including elegant fluted columns, intricate molding, and hardwood floors, as well as many original light fixtures. Sunlight dances through the 13 stunning stained glass windows throughout the home, creating an atmosphere of timeless artistry. The gracious formal living room features an updated gas fireplace flanked by charming built-in bookcases. French doors open to a bright and inviting sunroom, providing seamless access to the welcoming front porch - perfect for enjoying the neighborhood ambiance. The formal dining room, boasts a beamed ceiling and a beautiful built-in china cabinet with intricate stained and leaded glass doors. A convenient pantry leads to the large, bright, updated eat-in kitchen, a culinary dream with new dble wall ovens, sleek cooktop stove, durable solid surface countertops, and a stylish marble backsplash. Ascend the grand staircase, highlighted by a stunning large stained glass window, to the second floor. Here you'll find four generous bedrooms, including one with a cozy gas fireplace and another boasting an attached playroom/office - ideal for flexible living. The third floor offers a comfortable family room, an updated bathroom, a practical cedar closet, and the fifth bedroom, providing privacy and space for guests or hobbies. The dry basement expands your living space with an additional rec room, a dedicated laundry area, workshop, and ample storage. Outside, enjoy the convenience of a 2-car garage and a private fenced-in backyard, perfect for outdoor enjoyment with a charming fire pit and mature landscaping. This exceptional home has many updates, including a high-efficiency boiler, new HW heater, a newer roof, professional tuckpointing, fresh painting, and enhanced landscaping.
Closed
$437,500
20 Kenwood St, Hammond, IN 46324
5beds
5,100sqft
Single Family Residence
Built in 1914
0.28 Acres Lot
$458,300 Zestimate®
$86/sqft
$3,260 Estimated rent
Home value
$458,300
$412,000 - $509,000
$3,260/mo
Zestimate® history
Owner options
List your home for rent
$3,260/mo
Rent Zestimate®
Find your next renter with Zillow Rental Manager. Plus, with online applications, you can quickly screen prospective tenants – for free.
$3,260/mo
Rent Zestimate®
Refinance and save
$2,713/mo
Est. payment
Refinancing to a lower rate could help reduce your monthly payments and save thousands over the life of the loan.
$2,713/mo
Est. payment
Explore your selling options
Work with a Zillow partner agent
Leverage their expertise and Zillow's premium Showcase listings to get your home seen by more buyers.
Get startedList with your own agent
Get your home in front of millions of buyers by listing it on Zillow.
Learn how to do itSell it yourself
Take full control of how buyers see your home on Zillow by listing For Sale by Owner (FSBO).
List your homeWhat's special
Rec roomBrick homeCedar closetGas fireplaceFenced-in backyardFire pitFront porch
Zillow last checked:
Listing updated:
Listed by:
Christopher Jones,
@properties/Christie's Intl RE 219-440-0070
Bought with:
Christopher Jones, RB18000982
@properties/Christie's Intl RE
Source: NIRA as distributed by MLS GRID,MLS#: 818892
Facts & features
Interior
Bedrooms & bathrooms
- Bedrooms: 5
- Bathrooms: 3
- Full bathrooms: 1
- 3/4 bathrooms: 1
- 1/2 bathrooms: 1
Rooms
- Room types: Bedroom 2, Workshop, Game Room, Primary Bedroom, Living Room, Laundry, Kitchen, Dining Room, Bonus Room, Bedroom 5, Bedroom 4, Bedroom 3
Primary bedroom
- Area: 208
- Dimensions: 16.0 x 13.0
Bedroom 2
- Area: 224
- Dimensions: 16.0 x 14.0
Bedroom 3
- Description: Fireplace
- Area: 132
- Dimensions: 12.0 x 11.0
Bedroom 4
- Area: 192
- Dimensions: 16.0 x 12.0
Bedroom 5
- Description: 3rd floor
- Area: 224
- Dimensions: 14.0 x 16.0
Bonus room
- Description: SUN ROOM
- Area: 187
- Dimensions: 17.0 x 11.0
Bonus room
- Description: Play room off 4th bedroom
- Area: 144
- Dimensions: 16.0 x 9.0
Bonus room
- Area: 300
- Dimensions: 20.0 x 15.0
Dining room
- Area: 256
- Dimensions: 16.0 x 16.0
Game room
- Description: 3rd floor
- Area: 384
- Dimensions: 24.0 x 16.0
Kitchen
- Description: Eat-In
- Area: 256
- Dimensions: 16.0 x 16.0
Laundry
- Area: 224
- Dimensions: 16.0 x 14.0
Living room
- Area: 464
- Dimensions: 29.0 x 16.0
Workshop
- Area: 176
- Dimensions: 16.0 x 11.0
Heating
- Hot Water, Natural Gas
Appliances
- Included: Dishwasher, Washer, Gas Water Heater, Stainless Steel Appliance(s), Refrigerator, Other, Electric Cooktop, Dryer, Disposal
- Laundry: Sink
Features
- Crown Molding, Pantry, Kitchen Island, Entrance Foyer, Eat-in Kitchen
- Windows: Bay Window(s), Storm Window(s)
- Basement: Full,Storage Space,Partially Finished
- Number of fireplaces: 2
- Fireplace features: Gas, Other, Living Room
Interior area
- Total structure area: 5,100
- Total interior livable area: 5,100 sqft
- Finished area above ground: 4,800
Property
Parking
- Total spaces: 2
- Parking features: Detached, Garage Door Opener, Driveway
- Garage spaces: 2
- Has uncovered spaces: Yes
Features
- Levels: Three Or More
- Patio & porch: Covered, Front Porch
- Exterior features: Fire Pit, Private Yard
- Has view: Yes
- View description: Neighborhood
Lot
- Size: 0.28 Acres
- Features: Back Yard, Landscaped, Front Yard, Corner Lot
Details
- Parcel number: 450601352001000023
Construction
Type & style
- Home type: SingleFamily
- Property subtype: Single Family Residence
Condition
- New construction: No
- Year built: 1914
Utilities & green energy
- Sewer: Public Sewer
- Water: Public
- Utilities for property: Electricity Connected, Water Connected, Sewer Connected, Natural Gas Connected
Community & HOA
Community
- Subdivision: Kenwood Add
HOA
- Has HOA: No
Location
- Region: Hammond
Financial & listing details
- Price per square foot: $86/sqft
- Tax assessed value: $434,800
- Annual tax amount: $4,638
- Date on market: 4/10/2025
- Listing agreement: Exclusive Right To Sell
- Listing terms: Cash,VA Loan,FHA,Conventional
Price history
| Date | Event | Price |
|---|---|---|
| 5/27/2025 | Sold | $437,500-2.7%$86/sqft |
Source:  NIRA as distributed by MLS GRID #818892 Report a problem NIRA as distributed by MLS GRID #818892 Report a problem | ||
| 4/22/2025 | Pending sale | $449,500$88/sqft |
Source: NIRA as distributed by MLS GRID #818892 Report a problem | ||
| 4/10/2025 | Listed for sale | $449,500+69.6%$88/sqft |
Source: NIRA as distributed by MLS GRID #818892 Report a problem | ||
| 6/10/2019 | Sold | $265,000-8.3%$52/sqft |
Source: NIRA as distributed by MLS GRID #450835 Report a problem | ||
| 3/23/2019 | Pending sale | $289,000$57/sqft |
Source: T.J. Boyle Real Estate, Inc. #450835 Report a problem | ||
| 3/14/2019 | Listed for sale | $289,000$57/sqft |
Source: T.J. Boyle Real Estate, Inc. #450835 Report a problem | ||
| 10/31/2016 | Listing removed | $289,000$57/sqft |
Source: T.J. Boyle Real Estate, Inc. #392849 Report a problem | ||
| 5/3/2016 | Listed for sale | $289,000+16.8%$57/sqft |
Source: T.J. Boyle Real Estate, Inc. #392849 Report a problem | ||
| 11/19/1999 | Sold | $247,500$49/sqft |
Source: NIRA as distributed by MLS GRID #561371 Report a problem | ||
Public tax history
| Year | Property taxes | Tax assessment |
|---|---|---|
| 2025 | $4,500 -6.9% | $434,800 +7.8% |
| 2024 | $4,835 +2.9% | $403,300 +14.4% |
| 2023 | $4,699 +12.2% | $352,400 +2.9% |
| 2022 | $4,188 +3.7% | $342,500 +12.9% |
| 2021 | $4,037 +3.9% | $303,500 +4.3% |
| 2020 | $3,887 -53.3% | $291,100 +5% |
| 2019 | $8,320 -11% | $277,300 +3.7% |
| 2018 | $9,345 +93.7% | $267,300 +2% |
| 2017 | $4,825 | $262,100 -10.4% |
| 2016 | $4,825 -8.3% | $292,400 -8.2% |
| 2014 | $5,260 +6.8% | $318,600 +0.6% |
| 2013 | $4,925 -6% | $316,700 +0.3% |
| 2012 | $5,240 +16.3% | $315,600 +10.7% |
| 2011 | $4,507 -8.6% | $285,100 |
| 2010 | $4,931 | $285,100 -5.5% |
| 2009 | -- | $301,700 -4.9% |
| 2007 | -- | $317,400 +18.7% |
| 2006 | -- | $267,500 |
| 2005 | -- | $267,500 |
| 2004 | -- | $267,500 +708.2% |
| 2003 | -- | $33,100 |
| 2002 | -- | $33,100 +200.1% |
| 2001 | -- | $11,030 |
Find assessor info on the county website
Neighborhood: Central Hammond
Nearby homes
- $255,6003 bd1 ba2.2k sqft26 Kenwood St, Hammond, IN 46324Off Market
- $225,0003 bd3 ba2.1k sqft6323 Forest Ave, Hammond, IN 46324Sold

- $243,0004 bd1 ba1.9k sqft32 Kenwood St, Hammond, IN 46324Off Market
- $263,2004 bd2 ba1.8k sqft6327 Forest Ave, Hammond, IN 46324Off Market
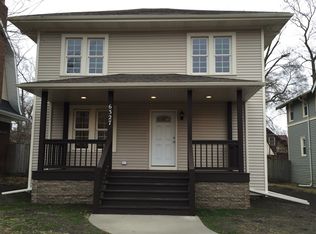
- $379,3005 bd1 ba3k sqft29 Kenwood St, Hammond, IN 46324Off Market
- $294,7003 bd3 ba2.2k sqft6316 Forest Ave, Hammond, IN 46324Off Market
- $240,5003 bd2 ba1.9k sqft6312 Forest Ave, Hammond, IN 46324Off Market
- $248,3003 bd1 ba1.9k sqft6320 Forest Ave, Hammond, IN 46324Off Market
Nearby schools
GreatSchools rating
- 4/10Kenwood Elementary SchoolGrades: PK-6Distance: 0.2 mi
- 4/10Henry W Eggers Elementary/Middle SchoolGrades: 7-8Distance: 0.7 mi
- 2/10Hammond High SchoolGrades: 9-12Distance: 0.9 mi
Get a cash offer in 3 minutes
Find out how much your home could sell for in as little as 3 minutes with a no-obligation cash offer.
Estimated market value
$458,300
Get a cash offer in 3 minutes
Find out how much your home could sell for in as little as 3 minutes with a no-obligation cash offer.
Estimated market value
$458,300
- Indiana
- Lake County
- Hammond
- 46324
- Central Hammond
- 20 Kenwood St
Nearby cities
Nearby neighborhoods
Nearby zip codes
Other Hammond Topics
