There are homes that are beautifully renovated, and then there are homes that have been truly cared for. Perfectly sited on one of Weston's most coveted roads, this exceptional Kettle Creek Road residence has been thoughtfully transformed inside and out, where timeless design, extraordinary craftsmanship, and meticulous stewardship come together in effortless harmony. Bathed in natural light, the home unfolds beautifully from one inviting space to the next. A spectacular living room and soaring family room, accented by vaulted ceilings, exposed beams, and dramatic walls of windows, create an atmosphere that is both grand and wonderfully livable. At the heart of the home, the beautifully appointed chef's kitchen -- featuring premium stainless steel Viking and Subzero appliances -- is designed for everyday living as effortlessly as it is for memorable entertaining, while the adjoining sunroom is simply irresistible, wrapped in windows and offering breathtaking views of the surrounding landscape throughout every season. The private primary suite offers a peaceful retreat, complemented by three generously sized bedrooms and beautifully updated baths, all finished with an understated elegance that feels both timeless and current. Step outside and discover grounds as remarkable as the home itself. Professionally designed landscaping, mature specimen plantings, and extensive tree work create an extraordinary sense of privacy while preserving expansive lawns with multiple potential pool locations (subject to purchaser performing diligence). Walls of glass seamlessly connect the interior to the outdoors, inviting quiet mornings, lively gatherings, and everything in between. Equally impressive are the countless investments made behind the scenes -- new roof, whole-house generator, Andersen windows, updated HVAC, waterproofed lower level, and numerous mechanical improvements to extensive interior and exterior enhancements -- providing the rare combination of exceptional beauty and complete peace of mind. Privately tucked away, yet just moments from Weston's Blue Ribbon schools, town center, and the restaurants, shopping, and beaches + downtown Westport, this is a home that truly offers the best of both worlds. Elegant, timeless, and completely turnkey -- an exceptional offering ready to welcome its next fortunate stewards.
Under contract
$1,595,000
20 Kettle Creek Road, Weston, CT 06883
4beds
3,552sqft
Single Family Residence
Built in 1977
1.65 Acres Lot
$-- Zestimate®
$449/sqft
$-- HOA
What's special
- 48 days
- 148
- 0
Likely to sell faster than
Zillow last checked:
Listing updated:
Listed by:
Daniel R. McCamblau (917)848-1525,
Brown Harris Stevens 203-221-0666
Source: Smart MLS,MLS#: 24183862
Facts & features
Interior
Bedrooms & bathrooms
- Bedrooms: 4
- Bathrooms: 3
- Full bathrooms: 2
- 1/2 bathrooms: 1
Rooms
- Room types: Laundry
Primary bedroom
- Features: Full Bath, Hardwood Floor, Remodeled, Walk-In Closet(s)
- Level: Upper
Bedroom
- Features: Remodeled, Hardwood Floor
- Level: Upper
Bedroom
- Features: Remodeled, Jack & Jill Bath, Hardwood Floor
- Level: Upper
Bedroom
- Features: Jack & Jill Bath, Hardwood Floor
- Level: Upper
Dining room
- Features: Remodeled, Hardwood Floor
- Level: Main
Family room
- Features: High Ceilings, Balcony/Deck, Beamed Ceilings, Fireplace, French Doors, Hardwood Floor
- Level: Main
Kitchen
- Features: Remodeled, Balcony/Deck, Dining Area, Kitchen Island, Hardwood Floor
- Level: Main
Living room
- Features: Remodeled, Built-in Features, Fireplace, Hardwood Floor
- Level: Main
Rec play room
- Features: Sliders, Walk-In Closet(s), Engineered Wood Floor
- Level: Lower
Sun room
- Features: Remodeled, Balcony/Deck, French Doors, Hardwood Floor
- Level: Main
Heating
- Hot Water, Zoned, Oil
Cooling
- Central Air, Zoned
Appliances
- Included: Oven/Range, Oven, Microwave, Refrigerator, Subzero, Dishwasher, Washer, Dryer, Wine Cooler, Water Heater
- Laundry: Lower Level, Mud Room
Features
- Entrance Foyer, Smart Thermostat
- Doors: French Doors
- Basement: Full,Heated,Storage Space,Interior Entry,Partially Finished,Walk-Out Access,Liveable Space
- Attic: Storage,Floored,Pull Down Stairs
- Number of fireplaces: 2
Interior area
- Total structure area: 3,552
- Total interior livable area: 3,552 sqft
- Finished area above ground: 3,172
- Finished area below ground: 380
Property
Parking
- Total spaces: 2
- Parking features: Attached, Garage Door Opener
- Attached garage spaces: 2
Features
- Patio & porch: Deck
- Exterior features: Rain Gutters, Garden, Lighting, Stone Wall
- Waterfront features: Beach Access
Lot
- Size: 1.65 Acres
- Features: Dry, Level, Landscaped
Details
- Parcel number: 407034
- Zoning: R
Construction
Type & style
- Home type: SingleFamily
- Architectural style: Colonial
- Property subtype: Single Family Residence
Materials
- Clapboard
- Foundation: Concrete Perimeter
- Roof: Asphalt
Condition
- New construction: No
- Year built: 1977
Utilities & green energy
- Sewer: Septic Tank
- Water: Well
Community & HOA
Community
- Features: Golf, Health Club, Library, Park, Playground, Public Rec Facilities, Near Public Transport, Shopping/Mall
- Subdivision: Lower Weston
HOA
- Has HOA: No
Location
- Region: Weston
Financial & listing details
- Price per square foot: $449/sqft
- Tax assessed value: $806,540
- Annual tax amount: $19,276
- Date on market: 8/5/2026
Estimated market value
Not available
Estimated sales range
Not available
Not available
Price history
| Date | Event | Price |
|---|---|---|
| 8/18/2026 | Pending sale | $1,595,000$449/sqft |
Source:  Smart MLS #24183862 Report a problem Smart MLS #24183862 Report a problem | ||
| 8/5/2026 | Listed for sale | $1,595,000+66.1%$449/sqft |
Source:  Halstead / Brown Harris Stevens #24183862 Report a problem Halstead / Brown Harris Stevens #24183862 Report a problem | ||
| 1/4/2021 | Sold | $960,000+0.1%$270/sqft |
Source: Smart MLS #170341044 Report a problem | ||
| 9/29/2020 | Pending sale | $959,000$270/sqft |
Source: Coldwell Banker Realty #170341044 Report a problem | ||
| 9/26/2020 | Listed for sale | $959,000+57.2%$270/sqft |
Source: Coldwell Banker Realty #170341044 Report a problem | ||
| 4/24/1995 | Sold | $610,000$172/sqft |
Source: Public Record Report a problem | ||
Public tax history
| Year | Property taxes | Tax assessment |
|---|---|---|
| 2025 | $19,276 +1.8% | $806,540 |
| 2024 | $18,929 +1.3% | $806,540 +42.6% |
| 2023 | $18,693 +0.3% | $565,430 |
| 2022 | $18,642 +0.2% | $565,430 |
| 2021 | $18,614 +16.1% | $565,430 +14.1% |
| 2020 | $16,037 | $495,430 |
| 2019 | $16,037 -0.8% | $495,430 -9.9% |
| 2018 | $16,165 +1.7% | $550,000 |
| 2017 | $15,901 +1.2% | $550,000 |
| 2016 | $15,708 -0.4% | $550,000 |
| 2015 | $15,769 +1.5% | $550,000 |
| 2014 | $15,532 +8.6% | $550,000 -8.1% |
| 2013 | $14,303 -0.5% | $598,700 |
| 2012 | $14,381 +0.3% | $598,700 |
| 2011 | $14,333 +0.3% | $598,700 |
| 2010 | $14,285 +1.1% | $598,700 |
| 2009 | $14,135 +9.2% | $598,700 +11.2% |
| 2008 | $12,943 +2.8% | $538,160 |
| 2007 | $12,588 +2.8% | $538,160 |
| 2006 | $12,243 +3.2% | $538,160 |
| 2005 | $11,866 +8.9% | $538,160 |
| 2004 | $10,898 +7.1% | $538,160 +32.3% |
| 2003 | $10,171 +11.5% | $406,840 |
| 2001 | $9,121 +5.6% | $406,840 +0% |
| 2000 | $8,636 +6.5% | $406,800 +20.6% |
| 1997 | $8,110 | $337,210 |
Find assessor info on the county website
Monthly payment
Est. payment
Payment breakdown
Explore the cost of this home by adjusting the details. Changes won't be saved.Climate risks
Neighborhood: 06883
Nearby schools
Schools provided by the listing agent
- Elementary: Hurlbutt
- Middle: Weston
- High: Weston
Source: Smart MLS. This data may not be complete. We recommend contacting the local school district to confirm school assignments for this home.

Similar homes
- $1,595,0004 bd4 ba4.8k sqft227 Newtown Turnpike, Weston, CT 06883For Sale
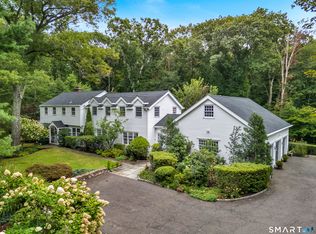
 MLS ID #24205730, Heather Lindgren, Coldwell Banker Realty. Smart MLS
 - $1,695,0006 bd4 ba4.9k sqft143 Old Hyde Road, Weston, CT 06883For Sale
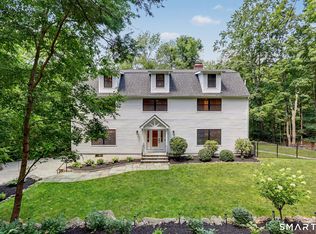 MLS ID #24192647, Tyler Toren, Compass Connecticut, LLC. Smart MLS
 - $1,399,9954 bd4 ba3.5k sqft11 Hunt Lane, Weston, CT 06883For Sale
 MLS ID #24186444, Denise Melendez, Berkshire Hathaway NE Prop.. Smart MLS
 - $1,549,9006 bd6 ba4.3k sqft81 Trails End Road, Weston, CT 06883For Sale
 MLS ID #24199857, Michael D. Morris, Vylla Home (CT) LLC. Smart MLS
 - $1,795,0005 bd4 ba4.5k sqft158 Steep Hill Road, Weston, CT 06883For SaleMLS ID #24205738, Christine F. Oleynick, Keller Williams Realty. Smart MLS
- $1,299,9004 bd3 ba3.7k sqft235 Newtown Turnpike, Weston, CT 06883For SaleMLS ID #24189016, Frank Fonteyn, Prestige Realty Group. Smart MLS
- $1,249,0004 bd4 ba2.9k sqft181 Georgetown Road, Weston, CT 06883For SaleMLS ID #24201546, Brett Lieberman, The Riverside Realty Group. Smart MLS
- $1,250,0006 bd4 ba3.5k sqft26 Hill Farm Road, Weston, CT 06883For SaleMLS ID #24188962, Mary Kate Klemish-Boehm, Brown Harris Stevens. Smart MLS
- $1,495,0005 bd4 ba2.8k sqft3901 Redding Road, Fairfield, CT 06824For SaleMLS ID #24205061, Kate Cacciatore, William Raveis Real Estate. Smart MLS
- $1,550,0004 bd4 ba3.1k sqft105 Perry Avenue, Norwalk, CT 06850For SaleMLS ID #24205305, Michelle Lehaney Khessibi, Berkshire Hathaway NE Prop.. Smart MLS
- $1,575,0005 bd4 ba5k sqft23 Norton Road, Easton, CT 06612For SaleMLS ID #24206067, Julie Vanderblue, Higgins Group Real Estate. Smart MLS
- $2,195,0005 bd6 ba5.1k sqft159 Newtown Turnpike, Weston, CT 06883For SaleMLS ID #24179349, Peter Depalo, William Raveis Real Estate. Smart MLS
- $1,800,0005 bd4 ba4.8k sqft220 Stonewall Lane, Fairfield, CT 06824For SaleMLS ID #24184245, Julie Walsh, Coldwell Banker Realty. Smart MLS
- $1,775,0004 bd3 ba4.4k sqft106 Silver Spring Road, Wilton, CT 06897For SaleMLS ID #24190333, Kim Burke, Berkshire Hathaway NE Prop.. Smart MLS
- $2,000,0003 bd3 ba3.8k sqft2 Charcoal Lane, Westport, CT 06880For SaleMLS ID #24200305, Meredith Cohen, Serhant Connecticut, LLC. Smart MLS
- $1,450,0005 bd4 ba4.1k sqft121 Parry Road, Stamford, CT 06907For SaleMLS ID #24191833, Tara Chlupsa, Coldwell Banker Realty. Smart MLS
- $979,0004 bd3 ba2.6k sqft20 Overidge Lane, Wilton, CT 06897For SaleMLS ID #24203986, Brenda La Fuente, Keller Williams Realty. Smart MLS
- $1,799,0004 bd4 ba3.7k sqft206 Mountain Road, Wilton, CT 06897For SaleMLS ID #24195335, Christine McGovern, William Raveis Real Estate. Smart MLS
- $1,200,0004 bd3 ba2.5k sqft2730 Burr Street, Fairfield, CT 06824For SaleMLS ID #24202615, Victoria Fingelly, Higgins Group Real Estate. Smart MLS
- $1,595,0003 bd3 ba2.4k sqft21 Hampton Lane, New Canaan, CT 06840For SaleMLS ID #24206440, Steven Miller, Coldwell Banker Realty. Smart MLS
