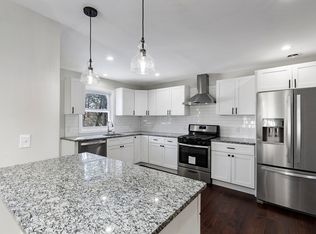
Directly across from Preakness Hills Country Club, this charming ranch is located in one of Wayne's most sought-after neighborhoods, offering comfortable one-floor living with additional finished space on the lower level. A large bay window fills the living room with natural light, creating a warm and inviting gathering space. Hardwood floors flow through the main level, which features a living room, dining room, two bedrooms, and a full bath. Step outside to the covered deck overlooking the backyard an ideal setting for outdoor dining, entertaining, or simply relaxing. The level, fenced-in yard offers plenty of space for a future pool, patio, fire pit, garden, play area, or outdoor living space tailored to your lifestyle. Major improvements completed in 2021 include the kitchen, bathroom, windows, siding, hot water heater, furnace, HVAC system, fencing, washer, dryer, and a rebuilt deck, providing added value and peace of mind for the next owner. A finished basement expands the home's versatility and provides space for a recreation room, home office, gym, hobby area, guest space, or any combination of these. The detached garage is connected by a covered breezeway, adding both convenience and character. Enjoy all that Wayne has to offer, including highly regarded schools, abundant parks and recreation, diverse shopping and dining destinations, and convenient access to major highways, NJ Transit, and New York City.
Under contract
$499,999
20 Kievit Rd, Wayne Twp., NJ 07470
2beds
--sqft
Single Family Residence
Built in 1953
9,147 Square Feet Lot
$-- Zestimate®
$--/sqft
$-- HOA
What's special
Comfortable one-floor living
- 90 days
- 168
- 2
Likely to sell faster than
Zillow last checked:
Listing updated:
Listed by:
John Didonato 973-696-0077,
Keller Williams Prosperity Realty
Source: GSMLS,MLS#: 4034887
Facts & features
Interior
Bedrooms & bathrooms
- Bedrooms: 2
- Bathrooms: 1
- Full bathrooms: 1
Kitchen
- Features: See Remarks
Heating
- 1 Unit, Forced Air, Natural Gas
Cooling
- 1 Unit, Ceiling Fan(s), Central Air
Appliances
- Included: Microwave, Range/Oven-Gas, Refrigerator, Gas Water Heater
Features
- Flooring: Wood
- Windows: Thermal Windows/Doors
- Basement: Yes,Finished
- Has fireplace: No
Property
Parking
- Total spaces: 2
- Parking features: 1 Car Width, Asphalt, Off Street, Detached Garage
- Garage spaces: 1
- Uncovered spaces: 2
Features
- Patio & porch: Deck, Patio
- Exterior features: Underground Lawn Sprinkler
- Fencing: Metal Fence
Lot
- Size: 9,147 Square Feet
- Dimensions: .215 AC
- Features: Level
Details
- Additional structures: Storage Shed
- Parcel number: 2514022070000000160000
Construction
Type & style
- Home type: SingleFamily
- Architectural style: Ranch
- Property subtype: Single Family Residence
Materials
- Vinyl Siding
- Roof: Asphalt Shingle
Condition
- Year built: 1953
Utilities & green energy
- Gas: Gas-Natural
- Sewer: Public Sewer
- Water: Public
- Utilities for property: Natural Gas Connected
Community & HOA
Location
- Region: Wayne
Financial & listing details
- Tax assessed value: $139,900
- Annual tax amount: $8,391
- Date on market: 6/16/2026
- Ownership type: Fee Simple
Estimated market value
Not available
Estimated sales range
Not available
Not available
Price history
| Date | Event | Price |
|---|---|---|
| 7/24/2026 | Pending sale | $499,999 |
Source:  GSMLS #4034887 Report a problem GSMLS #4034887 Report a problem | ||
| 6/16/2026 | Listed for sale | $499,999 |
Source: GSMLS #4034887 Report a problem | ||
Public tax history
| Year | Property taxes | Tax assessment |
|---|---|---|
| 2025 | $8,318 +4% | $139,900 |
| 2024 | $7,999 | $139,900 |
| 2023 | $7,999 +1.1% | $139,900 |
| 2022 | $7,910 +0.1% | $139,900 |
| 2021 | $7,902 +2.4% | $139,900 |
| 2020 | $7,714 +0.9% | $139,900 |
| 2019 | $7,646 +0.9% | $139,900 |
| 2018 | $7,576 +1.4% | $139,900 |
| 2017 | $7,469 +1.2% | $139,900 |
| 2016 | $7,380 +2.9% | $139,900 |
| 2015 | $7,171 +3.5% | $139,900 |
| 2014 | $6,931 +1.7% | $139,900 |
| 2013 | $6,812 +3.8% | $139,900 |
| 2012 | $6,560 +3.8% | $139,900 |
| 2011 | $6,318 +4.4% | $139,900 |
| 2010 | $6,051 | $139,900 |
| 2009 | -- | $139,900 |
| 2008 | -- | $139,900 |
| 2007 | -- | $139,900 |
| 2006 | -- | $139,900 |
| 2005 | -- | $139,900 |
| 2004 | $4,337 | $139,900 |
| 2003 | -- | $139,900 |
| 2002 | -- | $139,900 |
| 2001 | -- | $139,900 |
Find assessor info on the county website
Monthly payment
Est. payment
Payment breakdown
Explore the cost of this home by adjusting the details. Changes won't be saved.Climate risks
Neighborhood: 07470
Nearby schools
Schools provided by the listing agent
- Elementary: Fallon
- Middle: Anthony Wayne
- High: Wayne Valley
Source: GSMLS. This data may not be complete. We recommend contacting the local school district to confirm school assignments for this home.
Similar homes
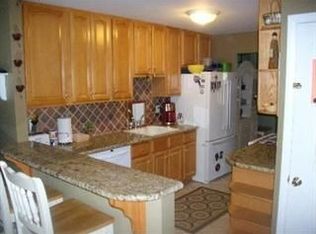
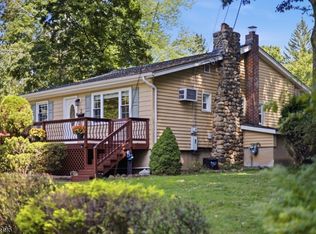
- $575,0003 bd1 ba-- sqft2 Crow Trl, Wayne Twp., NJ 07470For Sale
 MLS ID #4051648, Brandon Prentice, Keller Williams Integrity. GSMLS
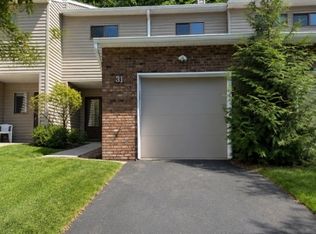
 - $504,9992 bd3 ba-- sqft31 Lockley Ct, Wayne Twp., NJ 07470For Sale
 MLS ID #4049346, Danielle M Federico, Keller Williams Prosperity Realty. GSMLS
 - $650,0005 bd2 ba-- sqft45 Leonard Ter, Wayne Twp., NJ 07470For Sale
 MLS ID #4038309, Cheryl Towey, Weichert Realtors Corp Hq. GSMLS
 - $589,9003 bd2 ba-- sqft27 Ferndale Rd, Wayne Twp., NJ 07470For Sale
 MLS ID #4045993, Laura R. Bellini, Coldwell Banker Realty. GSMLS
