Skip main navigation
Off market
  • $1,219,000

    20 Kimberly Way, Broomall, PA 19008

    5beds
    6,204sqft
    SingleFamily
    Built in 2004
    0.5 Acres Lot
    $1,219,000 Zestimate®
    $196/sqft
    $6,360 Estimated rent

    Home value

    $1,219,000

    $1.12M - $1.34M

    $6,360/mo

    Zestimate® history
    Loading
    Loading...

    Owner options

    List your home for rent

    $6,360/mo

    Rent Zestimate®

    Find your next renter with Zillow Rental Manager. Plus, with online applications, you can quickly screen prospective tenants – for free.

    Learn more

    $6,360/mo

    Rent Zestimate®

    Refinance and save

    $8,205/mo

    Est. payment

    Refinancing to a lower rate could help reduce your monthly payments and save thousands over the life of the loan.

    See today's rates

    $8,205/mo

    Est. payment

    Explore your selling options

    Work with a Zillow partner agent

    Leverage their expertise and Zillow's premium Showcase listings to get your home seen by more buyers.

    Get started

    List with your own agent

    Get your home in front of millions of buyers by listing it on Zillow.

    Learn how to do it

    Sell it yourself

    Take full control of how buyers see your home on Zillow by listing For Sale by Owner (FSBO).

    List your home

    What's special

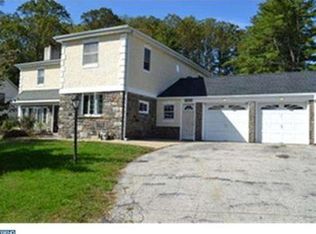
    Presenting 20 Kimberly Way, a classic 2-story colonial at the very end of a quiet cul-de-sac! The front door welcomes you to a soaring foyer with grand staircase covered in tons of natural light. A living room is flanked to the right while a formal dining room to the left which features crown molding, wainscoting & designer paint. The kitchen boasts handsome cabinetry with crown molding, granite countertops, double oven, tiled backsplash, butler~s pantry and large breakfast room with sliders leading out back. The kitchen overlooks the family room which is highlighted by a beautiful fireplace. The main floor is rounded out by an office, powder room & separate mudroom which leads to the garage. The 2nd floor has a master suite with cathedral ceiling, 2 walk-in closets, sitting room & master bathroom with jetted soaking tub & shower stall. The 2nd, 3rd & 4th bedrooms are served by a hall bathroom with dual vanity. The 5th bedroom is a Princess suite as it provides its own separate full bath. The basement is fully finished with high ceilings offering even more sqft which includes separate areas for both gaming & media. Other amenities include a back staircase, beautiful hardwood floors throughout, recessed lighting, exquisite moldings, 3-car attached garage & deck out back. All of this and low taxes place the final bow around this home as its ready for a new Owner to enjoy!

    This property is off market, which means it's not currently listed for sale or rent on Zillow. This may be different from what's available on other websites or public sources.
    Facts & features

    Interior

    Bedrooms & bathrooms
    • Bedrooms: 5
    • Bathrooms: 6
    • Full bathrooms: 3
    • 1/2 bathrooms: 3
    Heating
    • Forced air, Gas
    Cooling
    • Central
    Appliances
    • Included: Dishwasher, Dryer, Microwave, Range / Oven, Refrigerator
    Features
    • Ceiling Fan(s), Kitchen Island, Pantry, Recessed Lighting, Walk-In Closet(s), Built-Ins, Eat-in Kitchen, Crown Molding, Carpet, Open Floorplan, Wood Floors, Butlers Pantry, Wet/Dry Bar, Sprinkler System, Wainscotting, Formal/Separate Dining Room, Breakfast Area, Upgraded Countertops, Floor Plan - Traditional, Family Room Off Kitchen, Chair Railings, WhirlPool/HotTub, Double/Dual Staircase, Stall Shower, Primary Bath(s)
    • Flooring: Hardwood
    • Has fireplace: Yes
    Interior area
    • Total interior livable area: 6,204 sqft
    • Finished area below ground: 1000

    Property

    Parking
    • Total spaces: 7
    • Parking features: Garage - Attached
    Features
    • Exterior features: Stone, Stucco
    Lot
    • Size: 0.50 Acres
    Details
    • Parcel number: 25000070401
    • Special conditions: Standard

    Construction

    Type & style
    • Home type: SingleFamily
    • Architectural style: Conventional
    Condition
    • Year built: 2004

    Community & neighborhood

    Location
    • Region: Broomall
    • Municipality: MARPLE TWP

    Other

    Other facts
    • Heating: Forced Air
    • Appliances: Dishwasher, Refrigerator, Built-in Microwave, Dryer, Cooktop, Oven - Wall, Built-In Range
    • FireplaceYN: true
    • InteriorFeatures: Ceiling Fan(s), Kitchen Island, Pantry, Recessed Lighting, Walk-In Closet(s), Built-Ins, Eat-in Kitchen, Crown Molding, Carpet, Open Floorplan, Wood Floors, Butlers Pantry, Wet/Dry Bar, Sprinkler System, Wainscotting, Formal/Separate Dining Room, Breakfast Area, Upgraded Countertops, Floor Plan - Traditional, Family Room Off Kitchen, Chair Railings, WhirlPool/HotTub, Double/Dual Staircase, Stall Shower, Primary Bath(s)
    • GarageYN: true
    • AttachedGarageYN: true
    • HeatingYN: true
    • CoolingYN: true
    • StructureType: Detached
    • ConstructionMaterials: Stone, Stucco
    • StoriesTotal: 2
    • ArchitecturalStyle: Traditional, Colonial
    • OpenParkingSpaces: 4
    • SpecialListingConditions: Standard
    • ParkingFeatures: Driveway, Attached Garage, Garage Door Opener, Garage Faces Side
    • CoveredSpaces: 3
    • Cooling: Central Air
    • BelowGradeFinishedArea: 1000
    • MlsStatus: ACTIVE UNDER CONTRACT
    • Municipality: MARPLE TWP
    • TaxAnnualAmount: 12172.0

    Price history

    DateEventPrice
    2/16/2021Sold$685,000-5.5%$110/sqft
    Source: Public Record Report a problem
    1/13/2021Pending sale$725,000$117/sqft
    Source: RE/MAX International #PADE520904 Report a problem
    1/5/2021Contingent$725,000$117/sqft
    Source: Bright MLS #PADE520904 Report a problem
    12/8/2020Pending sale$725,000$117/sqft
    Source: RE/MAX Main Line-Paoli #PADE520904 Report a problem
    10/2/2020Price change$725,000-3.3%$117/sqft
    Source: RE/MAX Main Line-Paoli #PADE520904 Report a problem
    9/8/2020Listed for sale$749,999$121/sqft
    Source: RE/MAX Main Line-Paoli #PADE520904 Report a problem
    8/5/2020Pending sale$749,999$121/sqft
    Source: RE/MAX Main Line-Paoli #PADE520904 Report a problem
    6/26/2020Price change$749,999-3.2%$121/sqft
    Source: RE/MAX Main Line-Paoli #PADE520904 Report a problem
    2/23/2020Price change$775,000-2.5%$125/sqft
    Source: BHHS Fox & Roach Blue Bell #PADE493494 Report a problem
    6/7/2019Price change$795,000-3.6%$128/sqft
    Source: BHHS Fox & Roach Blue Bell #PADE493494 Report a problem
    2/26/2019Listed for sale$825,000+0%$133/sqft
    Source: Redfin Corporation #PADE437822 Report a problem
    11/21/2018Listing removed$824,900$133/sqft
    Source: Redfin Corporation #1007540830 Report a problem
    11/2/2018Price change$824,900-2.9%$133/sqft
    Source: Redfin Corporation #1007540830 Report a problem
    9/28/2018Listed for sale$849,900+21.4%$137/sqft
    Source: Redfin Corporation #1007540830 Report a problem
    9/20/2004Sold$700,000$113/sqft
    Source: Public Record Report a problem

    Public tax history

    YearProperty taxesTax assessment
    2025$10,997 +7.5%$592,200
    2024$10,234 -28.4%$592,200 -30.7%
    2023$14,294 +1.9%$854,240
    2022$14,023 $854,240
    2021$14,023 +507.1%$854,240 +102%
    2020$2,310 -80.8%$422,970
    2019$12,025 +1%$422,970
    2018$11,902 +412.7%$422,970
    2017$2,321 $422,970
    2016$2,321 $422,970
    2015$2,321 $422,970
    2014$2,321 +2.8%$422,970
    2013$2,259 +2.8%$422,970
    2012$2,197 +0.3%$422,970
    2011$2,191 +2%$422,970
    2010$2,147 -33%$422,970 -37.6%
    2009$3,203 $678,110
    2008$3,203 +8.3%$678,110
    2007$2,957 -2%$678,110
    2006$3,018 +968.2%$678,110 +946.8%
    2005$283 $64,780

    Find assessor info on the county website

    Neighborhood: 19008

    Nearby schools

    GreatSchools rating
    Schools provided by the listing agent
    • Elementary: WORRALL
    • Middle: PAXON HOLLOW
    • High: MARPLE NEWTOWN
    • District: MARPLE NEWTOWN

    Source: The MLS. This data may not be complete. We recommend contacting the local school district to confirm school assignments for this home.

    Get a cash offer in 3 minutes
    Find out how much your home could sell for in as little as 3 minutes with a no-obligation cash offer.
    Estimated market value
    $1,219,000
    Get a cash offer in 3 minutes
    Find out how much your home could sell for in as little as 3 minutes with a no-obligation cash offer.
    Estimated market value
    $1,219,000