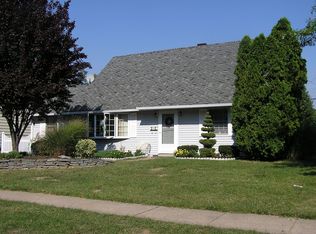
Welcome to this spacious 4-bedroom, 2-full-bath home offering a flexible layout, thoughtful updates, and plenty of room to spread out. Major exterior improvements include a newer roof, siding, and replacement windows, giving buyers peace of mind on some of the home’s biggest-ticket items. Inside, the updated kitchen features rich wood cabinetry, granite countertops and backsplash, stainless steel appliances, recessed lighting, and ample cabinet and counter space. The kitchen opens into a bright dining area with access to the backyard, while the generously sized living room features a decorative brick accent wall, recessed lighting, and plenty of natural light. Two bedrooms and a full bath are conveniently located on the main level, with two additional spacious bedrooms upstairs along with a second full bathroom, offering plenty of flexibility for bedrooms, a home office, guest space, or playroom. Additional features include updated flooring throughout much of the home, a convenient laundry area with sliding barn-style doors, an attached garage, and a large backyard perfect for entertaining, relaxing, or play. The covered patio/gazebo area creates a great outdoor gathering space, and the backyard also includes a storage shed for added convenience. With four bedrooms, two full baths, an updated kitchen, generous living space, and numerous major improvements already completed, this home offers a great combination of comfort, function, and value.
For sale
$429,900
20 Kindle Ln, Levittown, PA 19055
4beds
1,275sqft
Single Family Residence
Built in 1955
8,295 Square Feet Lot
$-- Zestimate®
$337/sqft
$-- HOA
What's special
Attached garageNewer roofDecorative brick accent wallRecessed lightingRich wood cabinetryPlenty of natural lightUpdated kitchen
- 2 days
- 270
- 12
Zillow last checked:
Listing updated:
Listed by:
Diane Thomas 215-300-5890,
Keller Williams Real Estate-Langhorne (215) 757-6100,
Co-Listing Agent: Tasha M Gindele 267-987-6067,
Keller Williams Real Estate-Langhorne
Source: Bright MLS,MLS#: PABU2129856
Facts & features
Interior
Bedrooms & bathrooms
- Bedrooms: 4
- Bathrooms: 2
- Full bathrooms: 2
- Main level bathrooms: 1
- Main level bedrooms: 2
Basement
- Area: 0
Heating
- Baseboard, Oil
Cooling
- Window Unit(s), Wall Unit(s), Electric
Appliances
- Included: Water Heater
- Laundry: Main Level
Features
- Bathroom - Tub Shower, Ceiling Fan(s), Dining Area, Recessed Lighting
- Flooring: Carpet
- Has basement: No
- Has fireplace: No
Interior area
- Total structure area: 1,275
- Total interior livable area: 1,275 sqft
- Finished area above ground: 1,275
- Finished area below ground: 0
Property
Parking
- Total spaces: 1
- Parking features: Garage Faces Front, Inside Entrance, Attached, Driveway
- Attached garage spaces: 1
- Has uncovered spaces: Yes
Accessibility
- Accessibility features: None
Features
- Levels: Two
- Stories: 2
- Pool features: None
- Fencing: Full
Lot
- Size: 8,295 Square Feet
Details
- Additional structures: Above Grade, Below Grade
- Parcel number: 05075185
- Zoning: R3
- Special conditions: Standard
Construction
Type & style
- Home type: SingleFamily
- Architectural style: Cape Cod
- Property subtype: Single Family Residence
Materials
- Brick Front, Vinyl Siding
- Foundation: Slab
Condition
- New construction: No
- Year built: 1955
Utilities & green energy
- Sewer: Public Sewer
- Water: Public
Community & HOA
Community
- Subdivision: Kenwood
HOA
- Has HOA: No
Location
- Region: Levittown
- Municipality: BRISTOL TWP
Financial & listing details
- Price per square foot: $337/sqft
- Tax assessed value: $17,600
- Annual tax amount: $5,135
- Date on market: 8/29/2026
- Listing agreement: Exclusive Right To Sell
- Listing terms: FHA,Conventional,VA Loan
- Inclusions: Appliances As Shown
- Ownership: Fee Simple
Estimated market value
Not available
Estimated sales range
Not available
Not available
Price history
| Date | Event | Price |
|---|---|---|
| 8/29/2026 | Listed for sale | $429,900+168.9%$337/sqft |
Source: | ||
| 9/2/2010 | Sold | $159,900$125/sqft |
Source: Public Record Report a problem | ||
Public tax history
| Year | Property taxes | Tax assessment |
|---|---|---|
| 2025 | $4,797 +0.4% | $17,600 |
| 2024 | $4,780 +0.7% | $17,600 |
| 2023 | $4,744 | $17,600 |
| 2022 | $4,744 | $17,600 |
| 2021 | $4,744 | $17,600 |
| 2020 | $4,744 +2% | $17,600 |
| 2018 | $4,651 +1.5% | $17,600 |
| 2017 | $4,580 +32.1% | $17,600 |
| 2016 | $3,468 +5.8% | $17,600 |
| 2015 | $3,278 | $17,600 |
| 2014 | $3,278 | $17,600 |
| 2013 | -- | $17,600 |
| 2012 | -- | $17,600 |
| 2011 | -- | $17,600 |
| 2010 | -- | $17,600 |
| 2009 | -- | $17,600 |
| 2008 | -- | $17,600 |
| 2007 | -- | $17,600 |
| 2006 | -- | $17,600 |
| 2005 | -- | $17,600 +300% |
| 2004 | -- | $4,400 |
| 2003 | -- | $4,400 |
| 2002 | -- | $4,400 |
| 2000 | -- | $4,400 |
Find assessor info on the county website
Monthly payment
Est. payment
Payment breakdown
Explore the cost of this home by adjusting the details. Changes won't be saved.Climate risks
Neighborhood: Kenwood
Nearby schools
Schools provided by the listing agent
- District: Bristol Township
Source: Bright MLS. This data may not be complete. We recommend contacting the local school district to confirm school assignments for this home.