WELCOME HOME! This well cared for custom built colonial home has an abundance of space for you and your loved ones! Tucked away in a quiet Rehoboth neighborhood this property sits on 2+ acres. At the heart of this home is an updated sun-filled eat-in kitchen that has been updated with a large cooktop island, granite countertops, stainless steel appliances and solid maple cabinetry. The additional dining area has access to the backyard deck and has a lovely window seat with views of the lush green landscape. There is a cozy fireplaced living room & family room with hardwood floors, a convenient first floor laundry room and half bath complete this first level. The second level of this home has a spacious primary bedroom with ensuite bath and connects to the extra large finished bonus space, three additional bedrooms and additional full bath. For more space there is a finished basement currently used as a game room and another sitting area; in-law potential!. There is so much storage and room grow in this home that has had only one owner who has taken pride since it was built. Some other features included an oversized two car garage, central ac, central vac and a good size workshop in the basement which has a functional deep sink. Updates include roof, heating system, central ac and three pane windows throughout. If your a gardener you have access to a lovely garden area that has been manicured and maintained. More storage in the backyard shed! You won't want to miss this one, its a true gem!
For sale
$799,999
20 King Phillip Dr, Rehoboth, MA 02769
4beds
2,582sqft
:
Get pre-qualified$5,110/mo
Single Family Residence
Built in 1993
2.08 Acres Lot
$-- Zestimate®
$310/sqft
$-- HOA
What's special
Central acCentral vacOversized two car garageUpdated sun-filled eat-in kitchenGranite countertopsThree pane windows throughoutStainless steel appliances
- 1 day |
- 332 |
- 25 |
Zillow last checked:
Listing updated:
Listed by:
Kendell Moniz-Amaral 508-272-8720,
revolv of Dartmouth 508-901-5265
Source: MLS PIN,MLS#: 73557978
Facts & features
Interior
Bedrooms & bathrooms
- Bedrooms: 4
- Bathrooms: 3
- Full bathrooms: 2
- 1/2 bathrooms: 1
- Main level bathrooms: 1
Primary bedroom
- Features: Bathroom - Full, Walk-In Closet(s), Flooring - Wall to Wall Carpet
- Level: Second
Bedroom 2
- Features: Closet, Flooring - Wall to Wall Carpet
- Level: Second
Bedroom 3
- Features: Closet, Flooring - Wall to Wall Carpet
- Level: Second
Bedroom 4
- Features: Closet, Flooring - Wall to Wall Carpet
- Level: Second
Bathroom 1
- Features: Bathroom - Half, Closet, Flooring - Stone/Ceramic Tile
- Level: Main,First
Bathroom 2
- Features: Bathroom - Full, Bathroom - With Tub & Shower, Closet, Flooring - Stone/Ceramic Tile
- Level: Second
Bathroom 3
- Features: Bathroom - Full, Bathroom - With Shower Stall, Closet, Flooring - Stone/Ceramic Tile
- Level: Second
Dining room
- Features: Flooring - Stone/Ceramic Tile, Window(s) - Bay/Bow/Box, Deck - Exterior, Exterior Access, Open Floorplan, Window Seat
- Level: Main,First
Family room
- Features: Flooring - Hardwood
- Level: Main,First
Kitchen
- Features: Closet, Flooring - Stone/Ceramic Tile, Countertops - Stone/Granite/Solid, Countertops - Upgraded, Kitchen Island, Cabinets - Upgraded, Deck - Exterior, Exterior Access, Remodeled, Slider, Stainless Steel Appliances
- Level: Main,First
Living room
- Features: Flooring - Hardwood
- Level: Main,First
Heating
- Baseboard, Oil, Ductless
Cooling
- Central Air, Ductless
Appliances
- Included: Oven, Dishwasher, Microwave, Range, Refrigerator
- Laundry: Laundry Closet, Flooring - Stone/Ceramic Tile, Main Level, First Floor
Features
- Central Vacuum
- Flooring: Tile, Carpet, Hardwood
- Windows: Screens
- Basement: Partially Finished,Interior Entry,Bulkhead
- Number of fireplaces: 1
- Fireplace features: Living Room
Interior area
- Total structure area: 2,582
- Total interior livable area: 2,582 sqft
- Finished area above ground: 1,582
- Finished area below ground: 1,000
Property
Parking
- Total spaces: 10
- Parking features: Attached, Garage Door Opener, Storage, Workshop in Garage, Garage Faces Side, Paved Drive, Off Street, Paved
- Attached garage spaces: 2
- Uncovered spaces: 8
Features
- Patio & porch: Porch, Deck - Wood
- Exterior features: Porch, Deck - Wood, Rain Gutters, Storage, Professional Landscaping, Sprinkler System, Decorative Lighting, Screens, Garden
Lot
- Size: 2.08 Acres
- Features: Cleared, Level
Details
- Zoning: R1
Construction
Type & style
- Home type: SingleFamily
- Architectural style: Colonial
- Property subtype: Single Family Residence
Materials
- Frame
- Foundation: Concrete Perimeter
- Roof: Shingle
Condition
- Year built: 1993
Utilities & green energy
- Electric: 200+ Amp Service
- Sewer: Private Sewer
- Water: Private
Community & HOA
HOA
- Has HOA: No
Location
- Region: Rehoboth
Financial & listing details
- Price per square foot: $310/sqft
- Tax assessed value: $637,700
- Annual tax amount: $6,919
- Date on market: 8/2/2026
- Exclusions: Laundry Room Cabinets.
- Road surface type: Paved
Estimated market value
Not available
Estimated sales range
Not available
Not available
Price history
| Date | Event | Price |
|---|---|---|
| 8/2/2026 | Listed for sale | $799,999$310/sqft |
Source: MLS PIN #73557978 Report a problem | ||
Public tax history
Tax history is unavailable.
Monthly payment
Est. payment
Payment breakdown
Explore the cost of this home by adjusting the details. Changes won't be saved.Climate risks
Neighborhood: 02769
Nearby schools
GreatSchools rating
- 6/10Palmer RiverGrades: PK-4Distance: 4.5 mi
- 6/10Dorothy L BeckwithGrades: 5-8Distance: 4.6 mi
- 6/10Dighton-Rehoboth Regional High SchoolGrades: PK,9-12Distance: 4.3 mi
Schools provided by the listing agent
- Elementary: Palmer River
- Middle: Beckwith
- High: Dighton/ Rehoboth
Source: MLS PIN. This data may not be complete. We recommend contacting the local school district to confirm school assignments for this home.
- $809,3003 bd2 ba2.5k sqft20 King Philip Dr, Rehoboth, MA 02769Off Market
- $1,108,2004 bd4 ba3k sqft37 Pass Farm Rd, Attleboro, MA 02703Off Market
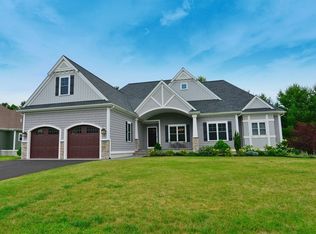
- $1,034,1004 bd3 ba3.4k sqft31 Pass Farm Rd, Attleboro, MA 02703Off Market
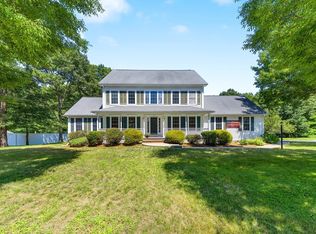
- $1,032,2004 bd2 ba3.1k sqft43 Pass Farm Rd, Attleboro, MA 02703Off Market
- $962,1004 bd3 ba2.3k sqft25 Pass Farm Rd, Attleboro, MA 02703Off Market
- $1,084,5004 bd3 ba3.5k sqft21 King Philip Dr, Rehoboth, MA 02769Off Market
- $888,1003 bd2 ba3.7k sqft12 King Philip Dr, Rehoboth, MA 02769Off Market
- $1,088,4004 bd2 ba2.5k sqft49 Pass Farm Rd, Attleboro, MA 02703Off Market
A local agent can set up tours, give advice and negotiate with sellers.
A local lender can help you make sure your offer is ready when you are.
Similar homes
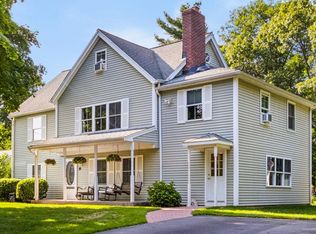
- $789,9004 bd3 ba2.3k sqft102 Cathedral Dr, Attleboro, MA 02703For Sale
 MLS ID #73555480, Ellen Connelly, RE/MAX Real Estate Center. MLS PIN
 - $759,0003 bd3 ba2.2k sqft41 Christopher Dr, Attleboro, MA 02703For Sale
 MLS ID #73553298, Kerry Garon, New World Realty. MLS PIN
 - $729,9003 bd2 ba1.9k sqft18 Allens Ln, Rehoboth, MA 02769For Sale
 MLS ID #73553570, Nicole Ethier, Lamacchia Realty, Inc.. MLS PIN
 - $740,0005 bd3 ba2.6k sqft30 Kratz Ave, Attleboro, MA 02703For Sale
 MLS ID #73557280, Joan Kourtelidis, Better Living Real Estate, LLC. MLS PIN
 - $799,9003 bd3 ba1.7k sqft110 Colonial Rd, North Attleboro, MA 02760For SaleMLS ID #73557107, Kurt Franklin, Keller Williams Elite. MLS PIN
- $749,9004 bd3 ba3.2k sqft4 Jacob Way, Attleboro, MA 02703For SaleMLS ID #73552411, Sheri Bishop, Remax Revolution. MLS PIN
- $800,0003 bd4 ba2.9k sqft8 Chessman Rd, Mansfield, MA 02048For SaleMLS ID #73556693, Amanda Lane, Lamacchia Realty, Inc.. MLS PIN
- $850,0005 bd4 ba2.7k sqft30 Willow Creek Dr, Attleboro, MA 02703For SaleMLS ID #73549648, Mandy M Roberts, Century 21 AllPoints Realty. MLS PIN
- $649,9003 bd2 ba1.7k sqft29 Junction Cir, Attleboro, MA 02703For SaleMLS ID #73555676, D. Brian Colville III, HomeSmart First Class Realty. MLS PIN
- $749,9003 bd4 ba2.8k sqft20 Worcester St, Taunton, MA 02780For SaleMLS ID #73544548, Lilia Shani, The Real Estate Collaborative. MLS PIN
- $699,9005 bd3 ba2.8k sqft323 Oakhill Ave, Attleboro, MA 02703For SaleMLS ID #73532557, William Thompson, Keller Williams Elite. MLS PIN
- $800,0004 bd3 ba2.6k sqft9 Fort Apache Dr, Franklin, MA 02038For SaleMLS ID #73556584, Lynda Dragsbaek, REMAX Executive Realty. MLS PIN
- $629,0004 bd2 ba2.1k sqft32 Maria Ln, Taunton, MA 02780For SaleMLS ID #73554826, Jodi Donovan, Keller Williams South Watuppa. MLS PIN
- $699,9003 bd3 ba2.1k sqft2 Nottingham Dr, Raynham, MA 02767For SaleMLS ID #73556504, Karissa Briceno, Here Realty LLC. MLS PIN
- $789,0004 bd3 ba2.1k sqft25 Pamden Ln, Seekonk, MA 02771For SaleMLS ID #73538891, Elizabeth Ruehrwein, RE/MAX Integrity. MLS PIN
- $825,0004 bd4 ba3.5k sqft60 Bryan Dr, Taunton, MA 02780For SaleMLS ID #73555574, Claire Abate, Keller Williams Realty. MLS PIN
- $635,0004 bd2 ba2k sqft29 Tide Meadows Dr, Berkley, MA 02779For SaleMLS ID #73556147, Alli Trowbridge, Coldwell Banker Realty - Scituate. MLS PIN
- $769,0004 bd3 ba2.1k sqft6 McKenzies Way, Berkley, MA 02779For SaleMLS ID #73529222, Kimberly LaCivita, eXp Realty LLC. MLS PIN
- $749,9004 bd4 ba3k sqft489 Hart St, Dighton, MA 02715For SaleMLS ID #73552981, Brian Balestracci, Milestone Realty, Inc.. MLS PIN
- $849,0003 bd3 ba3.1k sqft50 Heather Hills Dr, Bridgewater, MA 02324For SaleMLS ID #73546542, Sally Egan, Conway - Bridgewater. MLS PIN
