Welcome to this exquisite custom-built home in the desirable Kings Point subdivision. Step into the spacious two-story foyer, where a gorgeous staircase sets the tone for elegance. The home features bamboo floors with intricate inlays and an open-concept design The living room boasts a stone gas fireplace, The cherry kitchen is a chef’s dream, complete with granite countertops and plenty of cabinet space. There is a formal dining room and a large dining area off the kitchen. The primary suite is a true retreat, featuring tray ceilings, a large walk-in closet, and a bonus room, currently used as a nursery. The fully finished lower level offers a theater room, family room, office/bedroom, and a full bath—perfect for guests or additional living space.
Outside, enjoy extensive landscaping, a Koi pond, and views in your private yard. Conveniently located minutes from Lockheed Martin and with easy access to the highway and village, this home offers both privacy and convenience.
Sold for $441,000
$441,000
20 King Point Cir S, Owego, NY 13827
4beds
3,810sqft
Single Family Residence
Built in 2007
0.29 Acres Lot
$462,300 Zestimate®
$116/sqft
$3,471 Estimated rent
Home value
$462,300
Estimated sales range
Not available
$3,471/mo
Zestimate® history
Owner options
List your home for rent
$3,471/mo
Rent Zestimate®
Find your next renter with Zillow Rental Manager. Plus, with online applications, you can quickly screen prospective tenants – for free.
$3,471/mo
Rent Zestimate®
Refinance and save
$3,241/mo
Est. payment
Refinancing to a lower rate could help reduce your monthly payments and save thousands over the life of the loan.
$3,241/mo
Est. payment
Explore your selling options
Work with a Zillow partner agent
Leverage their expertise and Zillow's premium Showcase listings to get your home seen by more buyers.
Get startedList with your own agent
Get your home in front of millions of buyers by listing it on Zillow.
Learn how to do itSell it yourself
Take full control of how buyers see your home on Zillow by listing For Sale by Owner (FSBO).
List your homeWhat's special
Fully finished lower levelKoi pondBonus roomPrivate yardOpen-concept designSpacious two-story foyerLarge walk-in closet
Zillow last checked:
Listing updated:
Listed by:
Edna D. Pauly,
CENTURY 21 NORTH EAST
Bought with:
Carrie R. King, 10491209788
NEXTHOME KINGDOM
Source: GBMLS,MLS#: 330383 Originating MLS: Greater Binghamton Association of REALTORS
Originating MLS: Greater Binghamton Association of REALTORSFacts & features
Interior
Bedrooms & bathrooms
- Bedrooms: 4
- Bathrooms: 4
- Full bathrooms: 3
- 1/2 bathrooms: 1
Primary bedroom
- Level: Second
- Dimensions: 19x15
Bedroom
- Level: Second
- Dimensions: 12x11
Bedroom
- Level: Second
- Dimensions: 12x11
Bedroom
- Level: Second
- Dimensions: 11x11
Bedroom
- Level: Lower
- Dimensions: 18x10
Primary bathroom
- Level: Second
- Dimensions: 13x13
Bathroom
- Level: Second
- Dimensions: 12x5
Bathroom
- Level: Lower
- Dimensions: 9x5
Bonus room
- Level: Lower
- Dimensions: 20x12
Bonus room
- Level: Lower
- Dimensions: 12x20
Den
- Level: Second
- Dimensions: 14x12
Dining room
- Level: First
- Dimensions: 13x10
Dining room
- Level: First
- Dimensions: 12x7
Family room
- Level: Lower
- Dimensions: 19x14
Foyer
- Level: First
- Dimensions: 12x10 2story
Half bath
- Level: First
- Dimensions: 6x5
Kitchen
- Level: First
- Dimensions: 24x13
Laundry
- Level: Second
- Dimensions: 6x5
Living room
- Level: First
- Dimensions: 19x15
Office
- Level: Second
- Dimensions: 13x12 nursery
Heating
- Forced Air
Cooling
- Central Air, Ceiling Fan(s)
Appliances
- Included: Dryer, Dishwasher, Exhaust Fan, Free-Standing Range, Disposal, Gas Water Heater, Microwave, Refrigerator, Washer
- Laundry: Electric Dryer Hookup
Features
- Cathedral Ceiling(s), Jetted Tub, Vaulted Ceiling(s), Walk-In Closet(s)
- Flooring: Carpet, Hardwood, Tile
- Windows: Insulated Windows
- Number of fireplaces: 1
- Fireplace features: Living Room, Gas
Interior area
- Total interior livable area: 3,810 sqft
- Finished area above ground: 2,835
- Finished area below ground: 975
Property
Parking
- Total spaces: 2
- Parking features: Attached, Garage, Two Car Garage, Garage Door Opener
- Attached garage spaces: 2
Features
- Levels: Two
- Stories: 2
- Patio & porch: Covered, Open, Patio, Porch
- Exterior features: Landscaping, Mature Trees/Landscape, Porch, Patio
- Has view: Yes
Lot
- Size: 0.29 Acres
- Dimensions: 77 x 145
- Features: Sloped Up, Views, Landscaped
Details
- Parcel number: 49308911814140
- Zoning: Res
- Zoning description: Res
Construction
Type & style
- Home type: SingleFamily
- Architectural style: Two Story
- Property subtype: Single Family Residence
Materials
- Vinyl Siding
- Foundation: Basement, Concrete Perimeter
Condition
- Year built: 2007
Utilities & green energy
- Sewer: Public Sewer
- Water: Public
- Utilities for property: Cable Available, High Speed Internet Available
Community & HOA
Community
- Subdivision: King Point Estates
Location
- Region: Owego
Financial & listing details
- Price per square foot: $116/sqft
- Tax assessed value: $191,600
- Annual tax amount: $9,733
- Date on market: 3/20/2025
- Listing agreement: Exclusive Right To Sell
- Inclusions: CARBON MONOXIDE DETECTOR, LIGHTING FIXTURE, MIRRORS-Perm affixed, RADON MITIGATION SYSTEM, SHELVING-Builtin/affixed, SMOKE DETECTORS, WINDOW TREATMENTS-ALL
- Ownership: OWNER
Price history
| Date | Event | Price |
|---|---|---|
| 6/24/2025 | Sold | $441,000+2.8%$116/sqft |
Source:  GBMLS #330383 Report a problem GBMLS #330383 Report a problem | ||
| 3/24/2025 | Contingent | $429,000$113/sqft |
Source: GBMLS #330383 Report a problem | ||
| 3/21/2025 | Listed for sale | $429,000+10%$113/sqft |
Source: GBMLS #330383 Report a problem | ||
| 9/25/2019 | Sold | $390,000-2.3%$102/sqft |
Source: GBMLS #218589 Report a problem | ||
| 9/1/2019 | Listed for sale | $399,000$105/sqft |
Source: CENTURY 21 Sbarra #218589 Report a problem | ||
| 9/1/2019 | Pending sale | $399,000$105/sqft |
Source: CENTURY 21 Sbarra #218589 Report a problem | ||
| 7/15/2019 | Price change | $399,000-8.3%$105/sqft |
Source: CENTURY 21 Sbarra #218589 Report a problem | ||
| 5/31/2019 | Listed for sale | $434,900-1.1%$114/sqft |
Source: CENTURY 21 Sbarra #218589 Report a problem | ||
| 5/1/2019 | Listing removed | $439,900$115/sqft |
Source: CENTURY 21 Sbarra #218589 Report a problem | ||
| 3/10/2019 | Listed for sale | $439,900+17496%$115/sqft |
Source: CENTURY 21 Sbarra #218589 Report a problem | ||
| 11/14/2015 | Listing removed | $2,300$1/sqft |
Source: Owner Report a problem | ||
| 9/15/2015 | Price change | $2,300-8%$1/sqft |
Source: Owner Report a problem | ||
| 8/10/2015 | Price change | $2,500-3.8%$1/sqft |
Source: Owner Report a problem | ||
| 4/21/2015 | Listed for rent | $2,600$1/sqft |
Source: Owner Report a problem | ||
| 12/21/2014 | Listing removed | $2,600$1/sqft |
Source: Owner Report a problem | ||
| 10/16/2014 | Listed for rent | $2,600$1/sqft |
Source: Owner Report a problem | ||
| 11/15/2012 | Listing removed | $2,500$1/sqft |
Source: Realty USA #186502 Report a problem | ||
| 10/31/2012 | Price change | $2,500-99.4%$1/sqft |
Source: Realty USA #186502 Report a problem | ||
| 6/15/2012 | Listed for sale | $439,900-4.2%$115/sqft |
Source: Realty USA #186502 Report a problem | ||
| 9/9/2011 | Listing removed | $459,000$120/sqft |
Source: Realty USA #178367 Report a problem | ||
| 4/15/2011 | Price change | $459,000-4.4%$120/sqft |
Source: Realty USA #178367 Report a problem | ||
| 2/16/2011 | Listed for sale | $479,900-1.9%$126/sqft |
Source: Realty USA #178367 Report a problem | ||
| 6/4/2010 | Listing removed | $489,000$128/sqft |
Source: Coldwell Banker George T. Decker Real Estate #171621 Report a problem | ||
| 9/5/2009 | Listed for sale | $489,000+42.6%$128/sqft |
Source: George T. Decker Real Estate #171621 Report a problem | ||
| 4/20/2007 | Sold | $343,000$90/sqft |
Source: Public Record Report a problem | ||
Public tax history
| Year | Property taxes | Tax assessment |
|---|---|---|
| 2025 | -- | $191,600 |
| 2024 | -- | $191,600 |
| 2023 | -- | $191,600 |
| 2022 | -- | $191,600 |
| 2021 | -- | $191,600 |
| 2020 | -- | $191,600 |
| 2019 | -- | $191,600 |
| 2018 | -- | $191,600 |
| 2017 | $8,667 | $191,600 |
| 2016 | -- | $191,600 |
| 2015 | -- | $191,600 |
| 2014 | -- | $191,600 |
| 2013 | -- | $191,600 |
| 2012 | -- | $191,600 |
| 2011 | -- | $191,600 |
| 2010 | -- | $191,600 |
| 2009 | -- | $191,600 |
| 2008 | -- | $191,600 +4.8% |
| 2007 | -- | $182,900 +3053.4% |
| 2006 | -- | $5,800 |
| 2005 | -- | $5,800 |
| 2004 | -- | $5,800 +1833.3% |
| 2002 | -- | $300 |
| 2001 | -- | $300 |
| 2000 | -- | $300 |
Find assessor info on the county website
Neighborhood: 13827
Nearby homes
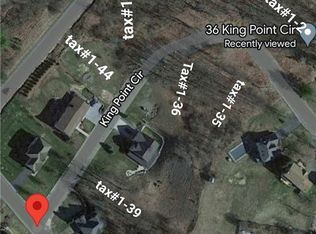
- $45,0000.3 Acres47 King Point Cir N, Owego, NY 13827Lot/Land
- $11,100-- bd-- ba-- sqft47 King Point Cir, Apalachin, NY 13732Off Market
- $416,1004 bd2 ba2.2k sqft18 King Point Cir S, Owego, NY 13827Off Market
- $474,2004 bd4 ba2.8k sqft27 King Point Cir S, Owego, NY 13827Off Market
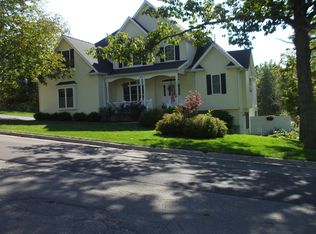
- $482,5004 bd4 ba4k sqft22 King Point Cir S, Owego, NY 13827Off Market
- $471,3006 bd4 ba3.5k sqft45 King Point Cir N, Owego, NY 13827Off Market
- $427,9004 bd4 ba2.7k sqft16 King Point Cir S, Owego, NY 13827Off Market
- $462,2005 bd3 ba3.2k sqft25 King Point Cir S, Owego, NY 13827Off Market
Nearby schools
GreatSchools rating
- 4/10Owego Elementary SchoolGrades: PK-5Distance: 1.6 mi
- 3/10Owego Apalachin Middle SchoolGrades: 6-8Distance: 1.6 mi
- 6/10Owego Free AcademyGrades: 9-12Distance: 1.6 mi
Schools provided by the listing agent
- Elementary: Owego
- District: Owego Apalachin
Source: GBMLS. This data may not be complete. We recommend contacting the local school district to confirm school assignments for this home.
- New York
- Tioga County
- Owego
- 13827
- 20 King Point Cir S
Nearby cities
Nearby zip codes
Other Owego Topics
