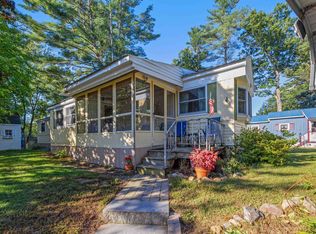
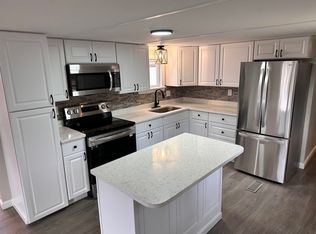
55+ Community with use of clubhouse. Purchase of home requires park approval. One dog (under 50 lbs) and one cat are permitted with approval. Property will need extensive updates and repairs. Property sold as-is, where-is, and as-seen at open house. Some personal items may remain and become the buyer's responsibility. PLEASE READ DISCLOSURES. The sale of this property is contingent upon the proposed Seller (or "Owner") completing their purchase of this property. "Seller" currently has this property under contract for purchase. Agents: Please read non-public remarks and disclosures.
Pending
Listed by: REAL Broker NH, LLC • Katie Oddy
$19,900
20 Kings Row, Epsom, NH 03234
2beds
1,011sqft
Manufactured Home
Built in 1972
-- sqft lot
$-- Zestimate®
$20/sqft
$-- HOA
What's special
- 86 days
- 52
- 0
Zillow last checked:
Listing updated:
Listed by:
Katie Oddy,
REAL Broker NH, LLC Cell:603-403-7485
Source: PrimeMLS,MLS#: 5100635
Facts & features
Interior
Bedrooms & bathrooms
- Bedrooms: 2
- Bathrooms: 2
- Full bathrooms: 2
Heating
- Oil, Hot Air
Cooling
- None
Features
- Flooring: Combination
- Basement: None
Interior area
- Total structure area: 1,011
- Total interior livable area: 1,011 sqft
- Finished area above ground: 1,011
- Finished area below ground: 0
Property
Parking
- Total spaces: 1
- Parking features: Paved, Carport
- Garage spaces: 1
- Has carport: Yes
Accessibility
- Accessibility features: One-Level Home
Features
- Levels: One
- Stories: 1
Lot
- Features: Leased, Level
Details
- Parcel number: EPSOM00U16L000007S000084
- Zoning description: RES/AG
Construction
Type & style
- Home type: MobileManufactured
- Property subtype: Manufactured Home
Materials
- Wood Frame
- Foundation: Skirted
- Roof: Shingle
Condition
- New construction: No
- Year built: 1972
Utilities & green energy
- Electric: Circuit Breakers
- Sewer: Community
- Utilities for property: Cable Available, Phone Available, No Internet
Community & HOA
Community
- Senior community: Yes
HOA
- Amenities included: Snow Removal, Trash Removal
- Services included: Sewer, Trash, Water, Park Fees, Park Rent
- Additional fee info: Fee: $730
Location
- Region: Epsom
Financial & listing details
- Price per square foot: $20/sqft
- Tax assessed value: $70,000
- Annual tax amount: $1,228
- Date on market: 7/19/2026
- Listing terms: Cash
Estimated market value
Not available
Estimated sales range
Not available
Not available
Price history
| Date | Event | Price |
|---|---|---|
| 8/12/2026 | Pending sale | $19,900$20/sqft |
Source:  PrimeMLS #5100635 Report a problem PrimeMLS #5100635 Report a problem | ||
| 7/23/2026 | Listed for sale | $19,900$20/sqft |
Source: PrimeMLS #5100635 Report a problem | ||
Public tax history
| Year | Property taxes | Tax assessment |
|---|---|---|
| 2024 | $658 +8.2% | $24,700 |
| 2023 | $608 -21.8% | $24,700 -24.2% |
| 2022 | $777 +9.1% | $32,600 |
| 2020 | $712 +14.8% | $32,600 +42.4% |
| 2019 | $620 +3.9% | $22,900 -0.4% |
| 2018 | $597 +1.2% | $23,000 |
| 2017 | $590 +2.4% | $23,000 |
| 2016 | $576 +5.1% | $23,000 |
| 2015 | $548 | $23,000 |
Find assessor info on the county website
Monthly payment
Climate risks
Neighborhood: 03234
Nearby schools
Schools provided by the listing agent
- Elementary: Epsom Central School
- Middle: Epsom Central School
- High: Pembroke Academy
- District: Epsom
Source: PrimeMLS. This data may not be complete. We recommend contacting the local school district to confirm school assignments for this home.