Welcome home to this 3 bedroom 2 bath, one level home featuring a sought after split bedroom floor plan. Step inside to a spacious foyer leading into a spacious den with vaulted ceiling with cozy wood burning fireplace, the perfect place to gather with friends. The home offers a large eat-in kitchen with all appliances. There is a formal dining room and laundry room all on the main level. There is a bonus room upstairs. There are beautiful hardwood floors and ceramic tile downstairs everywhere except carpet in the bedrooms.There is an extra large deck on back and a large level fenced backyard and a storage building.
For sale
Price cut: $15K (8/31)
$325,000
20 Kingsway Dr, Anniston, AL 36207
3beds
3,073sqft
Single Family Residence
Built in 1995
0.72 Acres Lot
$-- Zestimate®
$106/sqft
$-- HOA
What's special
- 80 days
- 736
- 38
Zillow last checked:
Listing updated:
Listed by:
Sandra Lackey 256-310-6992,
Prime Properties Real Estate, LLC
Source: GALMLS,MLS#: 21456224
Facts & features
Interior
Bedrooms & bathrooms
- Bedrooms: 3
- Bathrooms: 2
- Full bathrooms: 2
Rooms
- Room types: Bedroom, Bonus Room, Breakfast Room (ROOM), Den/Family (ROOM), Dining Room, Bathroom, Kitchen, Master Bathroom, Master Bedroom
Primary bedroom
- Level: First
Bedroom 1
- Level: First
Bedroom 2
- Level: First
Primary bathroom
- Level: First
Bathroom 1
- Level: First
Dining room
- Level: First
Family room
- Level: First
Kitchen
- Features: Laminate Counters, Breakfast Bar, Eat-in Kitchen
- Level: First
Basement
- Area: 0
Heating
- Electric, Heat Pump
Cooling
- Heat Pump, Ceiling Fan(s)
Appliances
- Included: Dishwasher, Electric Oven, Refrigerator, Stainless Steel Appliance(s), Electric Water Heater
- Laundry: Electric Dryer Hookup, Washer Hookup, Main Level, Laundry Room, Laundry (ROOM), Yes
Features
- Split Bedroom, Cathedral/Vaulted, Linen Closet, Separate Shower, Double Vanity, Split Bedrooms, Tub/Shower Combo, Walk-In Closet(s)
- Flooring: Carpet, Hardwood, Tile
- Windows: Double Pane Windows
- Basement: Crawl Space
- Attic: Walk-In,Yes
- Number of fireplaces: 1
- Fireplace features: Masonry, Den, Wood Burning
Interior area
- Total interior livable area: 3,073 sqft
- Finished area above ground: 3,073
- Finished area below ground: 0
Video & virtual tour
Property
Parking
- Total spaces: 2
- Parking features: Attached, Garage Faces Side
- Attached garage spaces: 2
Accessibility
- Accessibility features: Ramps, Support Rails
Features
- Levels: One and One Half
- Stories: 1.5
- Patio & porch: Open (DECK), Deck
- Pool features: None
- Has spa: Yes
- Spa features: Bath
- Fencing: Fenced
- Has view: Yes
- View description: Mountain(s)
- Waterfront features: No
Lot
- Size: 0.72 Acres
- Features: Corner Lot, Few Trees
Details
- Additional structures: Storage
- Parcel number: 1908330000020.033
- Special conditions: N/A
Construction
Type & style
- Home type: SingleFamily
- Property subtype: Single Family Residence
Materials
- Vinyl Siding
Condition
- Year built: 1995
Utilities & green energy
- Sewer: Septic Tank
- Water: Public
Community & HOA
Community
- Features: Curbs
- Subdivision: Pine Hill
Location
- Region: Anniston
Financial & listing details
- Price per square foot: $106/sqft
- Tax assessed value: $274,300
- Annual tax amount: $919
- Price range: $325K - $325K
- Date on market: 6/16/2026
- Road surface type: Paved
Estimated market value
Not available
Estimated sales range
Not available
Not available
Price history
| Date | Event | Price |
|---|---|---|
| 8/31/2026 | Price change | $325,000-4.4%$106/sqft |
Source:  GALMLS #21456224 Report a problem GALMLS #21456224 Report a problem | ||
| 8/21/2026 | Listed for sale | $339,999$111/sqft |
Source: GALMLS #21456224 Report a problem | ||
| 8/11/2026 | Pending sale | $339,999$111/sqft |
Source: GALMLS #21456224 Report a problem | ||
| 7/24/2026 | Listed for sale | $339,999$111/sqft |
Source: GALMLS #21456224 Report a problem | ||
| 7/24/2026 | Pending sale | $339,999$111/sqft |
Source: GALMLS #21456224 Report a problem | ||
| 7/9/2026 | Price change | $339,999-2.9%$111/sqft |
Source: GALMLS #21456224 Report a problem | ||
| 6/25/2026 | Listed for sale | $350,000+84.3%$114/sqft |
Source: GALMLS #21456224 Report a problem | ||
| 3/24/2021 | Listing removed | -- |
Source: Owner Report a problem | ||
| 10/2/2014 | Listing removed | $189,900$62/sqft |
Source: Owner Report a problem | ||
| 7/14/2014 | Listed for sale | $189,900+4.3%$62/sqft |
Source: Owner Report a problem | ||
| 9/16/2005 | Sold | $182,000$59/sqft |
Source: Agent Provided Report a problem | ||
Public tax history
| Year | Property taxes | Tax assessment |
|---|---|---|
| 2025 | $919 +4.4% | $27,440 +1.6% |
| 2024 | $880 +1% | $27,020 +1% |
| 2023 | $871 | $26,760 +6% |
| 2022 | -- | $25,240 +9.5% |
| 2021 | -- | $23,040 +7.2% |
| 2020 | -- | $21,500 -4.7% |
| 2019 | $903 +21.3% | $22,570 0% |
| 2018 | $744 -9.3% | $22,580 +10% |
| 2017 | $821 +57.9% | $20,520 |
| 2016 | $520 | $20,520 -0.9% |
| 2013 | $520 -35.3% | $20,700 -3.1% |
| 2010 | $803 | $21,360 |
Find assessor info on the county website
Monthly payment
Est. payment
Payment breakdown
Explore the cost of this home by adjusting the details. Changes won't be saved.Climate risks
Neighborhood: 36207
Nearby schools
Schools provided by the listing agent
- Elementary: White Plains
- Middle: White Plains
- High: White Plains
Source: GALMLS. This data may not be complete. We recommend contacting the local school district to confirm school assignments for this home.
Similar homes
- $320,0003 bd2 ba1.6k sqft292 Avalon Ln, Anniston, AL 36207For Sale
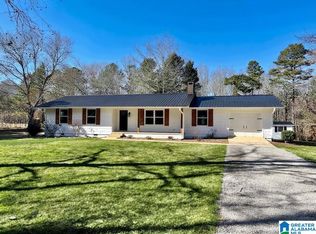
 MLS ID #21460459, Ligia Roberts, Panorama Properties. GALMLS
 - $269,9003 bd2 ba1.8k sqftSparklight, Anniston, AL 36207For Sale
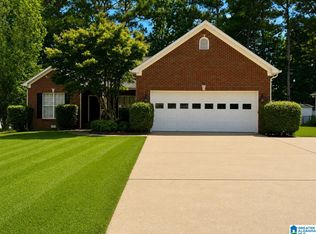 MLS ID #21463230, Sylvia Bentley, ERA King Real Estate. GALMLS
 - $350,0003 bd3 ba2.4k sqft204 Hazel Creek Trl, Anniston, AL 36207For Sale
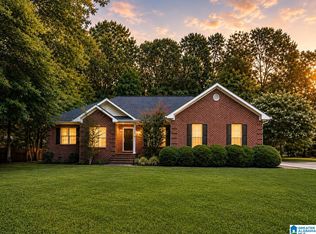 MLS ID #21458260, Ashley Mitchell, ERA King Real Estate. GALMLS
 - $--3 bd3 ba2k sqft101 Brooke Ln, Anniston, AL 36207Auction
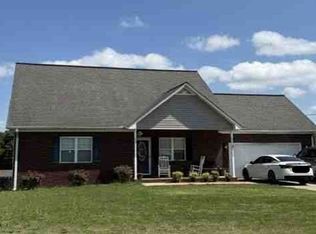 Xome
Xome - $369,9004 bd3 ba3.2k sqft98 Rolling Green Dr, Anniston, AL 36207For SaleMLS ID #21460792, Charles Hammonds, KW Realty Group. GALMLS
- $349,9003 bd3 ba3.5k sqft224 Wildwood Rd, Anniston, AL 36207For SaleMLS ID #21462681, Betty McGinnis, Kelly Right Real Estate of Ala. GALMLS
- $367,0003 bd2 ba2.1k sqft1185 State Highway 9, Anniston, AL 36207For SaleMLS ID #21459527, Jeremy Cromer, Kelly Right Real Estate of Ala. GALMLS
- $299,9004 bd3 ba3.2k sqft31 Timothy Trce, Anniston, AL 36207For SaleMLS ID #21462303, Kirstie Pritchett, Prime Properties Real Estate, LLC. GALMLS
- $339,9004 bd3 ba2.5k sqft1424 Dearmanville Rd, Anniston, AL 36207For SaleMLS ID #21452917, Kayla Tinney, Prime Properties Real Estate, LLC. GALMLS
- $339,9004 bd3 ba2.9k sqft1200 Stillwater Rd, Anniston, AL 36207For SaleMLS ID #21460026, Ruth Covington, KW Realty Group. GALMLS
- $349,5004 bd4 ba4k sqftAt&t Fiber, Anniston, AL 36207For SaleMLS ID #21446203, Anna King, ERA King Real Estate. GALMLS
- $359,9003 bd2 ba2.5k sqft4656 Amberwood Dr, Anniston, AL 36207For SaleMLS ID #21445719, Angie Williamson, KW Realty Group. GALMLS
- $379,9003 bd2 ba2.1k sqftAt&t, Anniston, AL 36207For SaleMLS ID #21463376, Joey Crews, KW Realty Group. GALMLS
- $284,9005 bd3 ba3.5k sqft17 Christopher Way, Anniston, AL 36207For SaleMLS ID #21455883, Bridgett Lupton, RealtySouth-Trussville Office. GALMLS
- $389,5004 bd4 ba4.4k sqftAt&t, Anniston, AL 36207For SaleMLS ID #21463448, Anna King, ERA King Real Estate. GALMLS
- $239,9003 bd3 ba1.5k sqftSparklight, Anniston, AL 36207For SaleMLS ID #21463191, Hunter Cain, ERA King Real Estate. GALMLS
