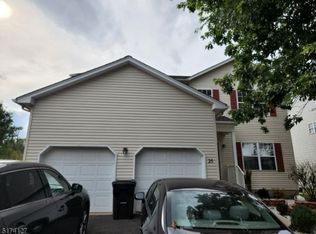
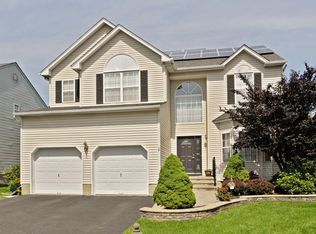
Prepare to fall in love with this exceptional 4-bedroom, 2.1-bath Colonial where timeless elegance meets everyday comfort. A dramatic 2-story foyer welcomes you into a light-filled floor plan featuring rich hardwood floors, formal living & dining rooms, a private first-floor office, laundry room, & powder room. At the heart of the home, the breathtaking family room showcases soaring vaulted ceilings, a cozy fireplace, & stunning 2nd-floor overlook, creating an impressive yet inviting space for gathering & entertaining. The beautifully designed eat-in kitchen flows effortlessly into the family room, making everyday living & hosting a breeze. Upstairs, the spacious primary suite offers a peaceful retreat with a private bath, while 3 additional generously sized bedrooms & a full hall bath complete the 2nd level. The finished basement adds incredible versatility with 3 separate finished areas, perfect for a recreation room, media room, home gym, playroom, or additional office. Step outside to your own private backyard retreat featuring a sparkling in-ground pool, expansive patio, & an abundance of open green space for play, pets, or future gatherings. Lined with mature arborvitaes for exceptional privacy, the backyard offers the perfect balance of recreation and relaxation.Beautifully maintained inside and out, this home offers the perfect combination of architectural charm, functional living spaces, and resort-style outdoor living creating a place you'll be proud to call home.
Under contract
$950,000
20 Kiser Ln, Bridgewater Twp., NJ 08807
4beds
--sqft
Single Family Residence
Built in 1999
7,840 Square Feet Lot
$1,023,300 Zestimate®
$--/sqft
$-- HOA
What's special
- 24 days |
- 1,946 |
- 86 |
Likely to sell faster than
Zillow last checked:
Listing updated:
Listed by:
Benny Yento 908-334-4586,
Coldwell Banker Realty
Source: GSMLS,MLS#: 4043881
Facts & features
Interior
Bedrooms & bathrooms
- Bedrooms: 4
- Bathrooms: 3
- Full bathrooms: 2
- 1/2 bathrooms: 1
Primary bedroom
- Description: Full Bath, Walk-In Closet
Bedroom 1
- Level: Second
- Area: 285
- Dimensions: 19 x 15
Bedroom 2
- Level: Second
- Area: 168
- Dimensions: 14 x 12
Bedroom 3
- Level: Second
- Area: 132
- Dimensions: 12 x 11
Bedroom 4
- Level: Second
- Area: 144
- Dimensions: 12 x 12
Primary bathroom
- Features: Soaking Tub, Stall Shower
Dining room
- Features: Formal Dining Room
- Level: First
- Area: 204
- Dimensions: 17 x 12
Family room
- Level: First
- Area: 270
- Dimensions: 18 x 15
Kitchen
- Features: Kitchen Island, Separate Dining Area
- Level: First
- Area: 143
- Dimensions: 13 x 11
Living room
- Level: First
- Area: 180
- Dimensions: 15 x 12
Basement
- Features: Exercise, GameRoom, RecRoom, Storage, Utility
Heating
- Forced Air, Natural Gas
Cooling
- 2 Units, Ceiling Fan(s), Central Air
Appliances
- Included: Dishwasher, Dryer, Microwave, Range/Oven-Gas, Refrigerator, Washer, Gas Water Heater
- Laundry: Level 1
Features
- Breakfast, Office, Rec Room, Exercise Room
- Flooring: Carpet, Tile, Wood
- Basement: Yes,Finished
- Number of fireplaces: 1
- Fireplace features: Family Room, Wood Burning
Property
Parking
- Total spaces: 2
- Parking features: Asphalt
- Garage spaces: 2
- Uncovered spaces: 2
Features
- Patio & porch: Patio
- Has private pool: Yes
- Pool features: In Ground
- Fencing: Metal Fence
Lot
- Size: 7,840 Square Feet
- Dimensions: .182
- Features: Corner Lot, Level
Details
- Additional structures: Storage Shed
- Parcel number: 2706001740001000010000
- Zoning description: Residential
Construction
Type & style
- Home type: SingleFamily
- Architectural style: Colonial
- Property subtype: Single Family Residence
Materials
- Vinyl Siding
- Roof: Asphalt Shingle
Condition
- Year built: 1999
Utilities & green energy
- Gas: Gas-Natural
- Sewer: Public Sewer
- Water: Public
- Utilities for property: Electricity Connected, Natural Gas Connected, Cable Available, Garbage Extra Charge
Community & HOA
Community
- Subdivision: Orchard Meadows
Location
- Region: Bridgewater
Financial & listing details
- Tax assessed value: $845,900
- Annual tax amount: $15,343
- Date on market: 7/31/2026
- Ownership type: Fee Simple
- Electric utility on property: Yes
Estimated market value
Zestimate®
$1,023,300
Estimated sales range
$972,000 - $1.07M
Rent Zestimate®
$4,163/mo
Price history
| Date | Event | Price |
|---|---|---|
| 8/10/2026 | Pending sale | $950,000 |
Source: | ||
| 7/31/2026 | Listed for sale | $950,000+220.2% |
Source: | ||
| 12/7/1999 | Sold | $296,685 |
Source: Public Record Report a problem | ||
Public tax history
| Year | Property taxes | Tax assessment |
|---|---|---|
| 2025 | $15,304 -0.8% | $795,400 -0.8% |
| 2024 | $15,425 +6.3% | $801,700 +9.6% |
| 2023 | $14,514 +8.3% | $731,200 +10.7% |
| 2022 | $13,398 | $660,500 +3.4% |
| 2021 | -- | $638,600 +0.8% |
| 2020 | $13,250 +1.4% | $633,800 +1.2% |
| 2019 | $13,065 +2.4% | $626,500 +1.2% |
| 2018 | $12,763 +1.7% | $619,200 +2.5% |
| 2017 | $12,551 +1.1% | $604,300 +0.2% |
| 2016 | $12,418 +14.6% | $603,100 +1% |
| 2015 | $10,835 +5.8% | $597,000 +20.8% |
| 2014 | $10,242 +2.7% | $494,300 -0.1% |
| 2013 | $9,971 +2.5% | $494,800 -1.1% |
| 2012 | $9,730 +2% | $500,500 |
| 2011 | $9,539 -1% | $500,500 -2.3% |
| 2010 | $9,637 -1.6% | $512,300 -4.7% |
| 2009 | $9,799 | $537,500 -4.7% |
| 2008 | -- | $563,800 -3.7% |
| 2007 | -- | $585,500 +7.1% |
| 2006 | -- | $546,700 +7.2% |
| 2005 | -- | $510,000 +47.4% |
| 2004 | $6,667 | $346,000 +1.5% |
| 2003 | -- | $340,900 |
| 2002 | -- | $340,900 |
| 2001 | -- | $340,900 |
Find assessor info on the county website
Monthly payment
Est. payment
Payment breakdown
Explore the cost of this home by adjusting the details. Changes won't be saved.Climate risks
Neighborhood: Bradley Gardens
Nearby schools
GreatSchools rating
- 9/10Van Holten Elementary SchoolGrades: K-4Distance: 0.9 mi
- 7/10Bridgewater-Raritan Middle SchoolGrades: 7-8Distance: 4 mi
- 7/10Bridgewater Raritan High SchoolGrades: 9-12Distance: 1.5 mi
Schools provided by the listing agent
- Elementary: Van Holten
- Middle: Bridg-rar
- High: Bridg-rar
Source: GSMLS. This data may not be complete. We recommend contacting the local school district to confirm school assignments for this home.
- $862,0004 bd2 ba2.2k sqft25 Kiser Ln, Bridgewater, NJ 08807Off Market
Save 
- $1,005,900-- bd-- ba2.2k sqft27 Kiser Ln, Bridgewater, NJ 08807Off Market
Save - $1,038,0004 bd3 ba2.8k sqft18 Kiser Ln, Bridgewater, NJ 08807Off Market
Save - $1,058,5005 bd4 ba3.5k sqft29 Kiser Ln, Bridgewater, NJ 08807Off Market
Save 
- $940,000-- bd-- ba2.3k sqft9 Decker Ln, Bridgewater, NJ 08807Off Market
Save - $1,057,4004 bd4 ba3.5k sqft10 Decker Ln, Bridgewater, NJ 08807Off Market
Save - $986,2004 bd2 ba2.8k sqft31 Kiser Ln, Bridgewater, NJ 08807Off Market
Save - $911,200-- bd-- ba2.5k sqft16 Kiser Ln, Bridgewater, NJ 08807Off Market
Save
A local agent can set up tours, give advice and negotiate with sellers.
A local lender can help you make sure your offer is ready when you are.