Skip main navigation
Off market
Street View
  • $211,000

    20 Knights Ln, Epsom, NH 03234

    3beds
    1,620sqft
    MobileManufactured
    Built in 2003
    -- sqft lot
    $211,000 Zestimate®
    $130/sqft
    $2,389 Estimated rent

    Home value

    $211,000

    $175,000 - $247,000

    $2,389/mo

    Zestimate® history
    Loading
    Loading...

    Owner options

    List your home for rent

    $2,389/mo

    Rent Zestimate®

    Find your next renter with Zillow Rental Manager. Plus, with online applications, you can quickly screen prospective tenants – for free.

    Learn more

    $2,389/mo

    Rent Zestimate®

    Refinance and save

    $1,726/mo

    Est. payment

    Refinancing to a lower rate could help reduce your monthly payments and save thousands over the life of the loan.

    See today's rates

    $1,726/mo

    Est. payment

    Explore your selling options

    Work with a Zillow partner agent

    Leverage their expertise and Zillow's premium Showcase listings to get your home seen by more buyers.

    Get started

    List with your own agent

    Get your home in front of millions of buyers by listing it on Zillow.

    Learn how to do it

    Sell it yourself

    Take full control of how buyers see your home on Zillow by listing For Sale by Owner (FSBO).

    List your home

    What's special

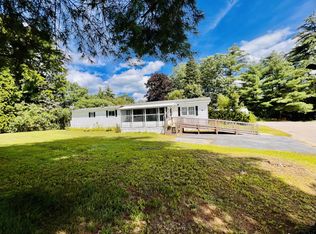
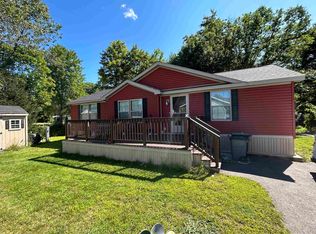
    This 1620 square foot mobile / manufactured home has 3 bedrooms and 2.0 bathrooms. This home is located at 20 Knights Ln, Epsom, NH 03234.

    This property is off market, which means it's not currently listed for sale or rent on Zillow. This may be different from what's available on other websites or public sources.
    Facts & features

    Interior

    Bedrooms & bathrooms
    • Bedrooms: 3
    • Bathrooms: 2
    • Full bathrooms: 2
    Heating
    • Forced air, Electric, Oil
    Cooling
    • None
    Appliances
    • Included: Dishwasher, Range / Oven, Refrigerator
    Features
    • Flooring: Carpet, Linoleum / Vinyl
    • Has fireplace: Yes
    Interior area
    • Total interior livable area: 1,620 sqft

    Property

    Parking
    • Total spaces: 4
    Features
    • Exterior features: Vinyl
    • Has view: Yes
    • View description: Water
    • Has water view: Yes
    • Water view: Water
    Details
    • Parcel number: EPSOM00U16L000007S000126

    Construction

    Type & style
    • Home type: MobileManufactured
    Materials
    • Roof: Asphalt
    Condition
    • Year built: 2003

    Utilities & green energy

    • Electric: Circuit Breaker(s)
    • Sewer: Community
    • Utilities for property: Cable, Phone

    Community & neighborhood

    Location
    • Region: Epsom

    HOA & financial

    HOA
    • Has HOA: Yes
    • HOA fee: $540 monthly
    • Amenities included: Club House

    Other

    Other facts
    • Appliances: Dishwasher, Range - Electric, Refrigerator, Exhaust Hood
    • Driveway: Paved
    • Electric: Circuit Breaker(s)
    • Exterior: Vinyl
    • Features - Exterior: Deck, Outbuilding, Natural Shade
    • Features - Interior: Dining Area, Fireplace - Wood, Master BR w/ BA, Laundry - 1st Floor, Skylight, Cathedral Ceiling, Natural Light
    • Flooring: Carpet, Vinyl
    • Heat Fuel: Oil
    • Roof: Shingle - Asphalt
    • Lot Description: Landscaped, Level, Country Setting, Water View
    • Style: Ranch
    • Water Heater: Electric
    • Roads: Paved, Association, Dead End
    • Basement Description: Crawl Space
    • SqFt-Apx Fin AG Source: Municipal
    • SqFt-Apx Fin BG Source: Municipal
    • Road Frontage: TBD
    • Room 4 Level: 1
    • Room 3 Type: Living Room
    • Room 4 Type: Family Room
    • Room 7 Type: Master Bedroom
    • Room 6 Level: 1
    • Room 1 Level: 1
    • Room 2 Level: 1
    • Room 3 Level: 1
    • Room 7 Level: 1
    • Construction: Manufactured Home
    • Foundation: Slab - Floating
    • Room 5 Level: 1
    • Construction Status: Existing
    • Total Stories: 1
    • Fee Frequency: Monthly
    • Parking: Driveway, Parking Spaces 4, Paved
    • Sewer: Community
    • Water: Community
    • Restrictions: Pets - Cats Allowed, Pets - Dogs Allowed, 55 and Over
    • Surveyed: Yes
    • Room 1 Type: Kitchen - Eat-in
    • Mobile Park Approval: Yes
    • Room 2 Type: Kitchen
    • Zillow Group: Yes
    • SqFt-Apx Unfn AG Source: Municipal
    • SqFt-Apx Unfn BG Source: Municipal
    • Room 5 Type: Bedroom
    • Room 6 Type: Bedroom
    • Heating: Forced Air
    • Rooms: Level 1: Level 1: Kitchen, Level 1: Living Room, Level 1: Master Bedroom, Level 1: Bedroom, Level 1: Family Room, Level 1: Kitchen - Eat-in
    • Utilities: Cable, Phone
    • Association Amenities: Club House
    • Listing Status: Active
    • Equipment: Generator - Standby
    • Room 1 Dimensions: 11 x 12.5
    • Room 2 Dimensions: 12 x 13
    • Room 3 Dimensions: 20 x 12.5
    • Room 6 Dimensions: 10 X 12.5
    • Room 5 Dimensions: 10 x 12.5
    • Room 4 Dimensions: 19 x 12.5
    • Room 7 Dimensions: 12.5 x 12.5

    Price history

    DateEventPrice
    10/14/2019Listing removed$98,000$60/sqft
    Source: CENTURY 21 Thompson Real Estate #4773548 Report a problem
    8/29/2019Listed for sale$98,000+18.2%$60/sqft
    Source: Century 21 Thompson Real Estate #4773548 Report a problem
    8/15/2015Listing removed$82,900$51/sqft
    Source: Better Homes and Gardens Real Estate The Masiello Group #4389390 Report a problem
    10/21/2014Price change$82,900-1.3%$51/sqft
    Source: Better Homes and Gardens-The Masiello Group #4389390 Report a problem
    12/24/2013Listed for sale$84,000-1.1%$52/sqft
    Source: Century 21 Thompson Real Estate #4329960 Report a problem
    3/12/2012Listing removed$84,900$52/sqft
    Source: CENTURY 21 Thompson Real Estate #4132122 Report a problem
    2/14/2012Listed for sale$84,900$52/sqft
    Source: Century 21 Thompson Real Estate #4132122 Report a problem

    Public tax history

    YearProperty taxesTax assessment
    2024$2,424 +8.2%$91,000
    2023$2,241 +2.8%$91,000 -0.4%
    2022$2,179 +9.2%$91,400
    2020$1,995 -6.4%$91,400 +16.1%
    2019$2,132 +4.3%$78,700
    2018$2,044 +1.2%$78,700
    2017$2,020 +2.5%$78,700
    2016$1,970 +5.1%$78,700
    2015$1,875 $78,700

    Find assessor info on the county website

    Neighborhood: 03234

    Nearby schools

    GreatSchools rating
    Sell for more on Zillow
    Get a Zillow Showcase℠ listing at no additional cost and you could sell for .
    $211,000
    2% more
    +$4,220
    With Zillow Showcase(estimated)
    $215,220