Skip main navigation
Sold for $305,000
  • $305,000

    20 Knob Creek Way, Garner, NC 27529

    3beds
    1,398sqft
    Townhouse, Residential
    Built in 2008
    1,742 Square Feet Lot
    $303,400 Zestimate®
    $218/sqft
    $1,694 Estimated rent

    Home value

    $303,400

    $285,000 - $325,000

    $1,694/mo

    Zestimate® history
    Loading
    Loading...

    Owner options

    List your home for rent

    $1,694/mo

    Rent Zestimate®

    Find your next renter with Zillow Rental Manager. Plus, with online applications, you can quickly screen prospective tenants – for free.

    Learn more

    $1,694/mo

    Rent Zestimate®

    Refinance and save

    $1,968/mo

    Est. payment

    Refinancing to a lower rate could help reduce your monthly payments and save thousands over the life of the loan.

    See today's rates

    $1,968/mo

    Est. payment

    Explore your selling options

    Work with a Zillow partner agent

    Leverage their expertise and Zillow's premium Showcase listings to get your home seen by more buyers.

    Get started

    List with your own agent

    Get your home in front of millions of buyers by listing it on Zillow.

    Learn how to do it

    Sell it yourself

    Take full control of how buyers see your home on Zillow by listing For Sale by Owner (FSBO).

    List your home

    What's special

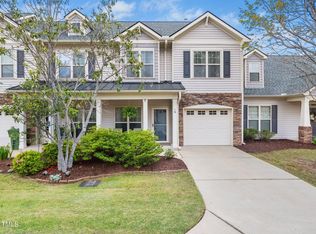
    Corner fireplacePrivate fenced gardenPlenty of storage optionsMain-floor primary suiteCovered porch
    Just Listed! Discover this charming townhome in the sought after 55+ community of The Harvest at Summerwind Plantation. This thoughtfully designed townhome features a main-floor primary suite, 3 bedrooms, 2.5 baths, dining room, and a spacious living room with a corner fireplace. There are plenty of storage options too, with two unfinished walk-in attic spaces, a garage, and exterior storage. Enjoy the outdoors from your covered porch, overlooking a private fenced garden. The HOA takes care of exterior maintenance and grounds (beyond fences), so you can relax and enjoy the community's amenities, including a pool, clubhouse, and fitness center. Ideally located near major retail and restaurant options, this home combines comfort, convenience, and lifestyle. Don't delay, see it today!

    Zillow last checked:

    Listing updated:

    Listed by:

    Julie Toy 919-600-4751,

    Coldwell Banker Advantage

    Bought with:

    Ryan Whitney, 295165

    Raleigh Realty Inc.

    Source: Doorify MLS,MLS#: 10117374MLS Logo

    Facts & features

    Interior

    Bedrooms & bathrooms
    • Bedrooms: 3
    • Bathrooms: 3
    • Full bathrooms: 2
    • 1/2 bathrooms: 1
    Heating
    • Electric, Fireplace(s), Forced Air, Natural Gas
    Cooling
    • Central Air, Electric
    Appliances
    • Included: Dishwasher, Disposal, Electric Range, Microwave
    Features
    • Flooring: Carpet, Ceramic Tile, Laminate
    Interior area
    • Total structure area: 1,398
    • Total interior livable area: 1,398 sqft
    • Finished area above ground: 1,398
    • Finished area below ground: 0

    Property

    Parking
    • Total spaces: 2
    • Parking features: Garage - Attached, Open
    • Attached garage spaces: 1
    • Uncovered spaces: 1
    Features
    • Levels: Two
    • Stories: 2
    • Pool features: Community
    • Has view: Yes
    Lot
    • Size: 1,742 Square Feet
    Details
    • Parcel number: 06E02013W
    • Special conditions: Standard

    Construction

    Type & style
    • Home type: Townhouse
    • Architectural style: Transitional
    • Property subtype: Townhouse, Residential
    Materials
    • Stone Veneer, Vinyl Siding
    • Foundation: Slab
    • Roof: Shingle
    Condition
    • New construction: No
    • Year built: 2008

    Utilities & green energy

    • Sewer: Public Sewer
    • Water: Public

    Community & HOA

    Community
    • Features: Clubhouse, Pool, Street Lights
    • Senior community: Yes
    • Subdivision: The Harvest at Summerwind Plantation
    HOA
    • Has HOA: Yes
    • Amenities included: Clubhouse, Pool, Tennis Court(s)
    • Services included: Maintenance Grounds
    • HOA fee: $185 monthly
    Location
    • Region: Garner

    Financial & listing details

    • Price per square foot: $218/sqft
    • Tax assessed value: $284,900
    • Annual tax amount: $904
    • Date on market: 8/22/2025

    Price history

    DateEventPrice
    10/6/2025Sold$305,000$218/sqft
    Source: Doorify MLS #10117374 Report a problem
    9/5/2025Pending sale$305,000$218/sqft
    Source: Doorify MLS #10117374 Report a problem
    8/22/2025Listed for sale$305,000+111.1%$218/sqft
    Source: Doorify MLS #10117374 Report a problem
    12/31/2009Sold$144,500$103/sqft
    Source: Public Record Report a problem

    Public tax history

    YearProperty taxesTax assessment
    2025$905 +38.5%$284,900 +76.7%
    2024$653 +3.5%$161,250
    2023$631 -4.9%$161,250
    2022$663 $161,250
    2021$663 $161,250
    2020-- $161,250
    2019$671 +89.7%$161,250 +16.6%
    2018$354 -40%$138,340
    2017$590 $138,340
    2016$590 $138,340
    2015$590 $138,340
    2014$590 $138,340
    2013-- $138,340
    2012-- $138,340
    2011-- $138,340
    2010-- --
    2009-- --
    2008-- --
    Find assessor info on the county website

    Neighborhood: 27529

    Nearby schools

    GreatSchools rating
    Schools provided by the listing agent
    • Elementary: Johnston - West View
    • Middle: Johnston - Cleveland
    • High: Johnston - Cleveland

    Source: Doorify MLS. This data may not be complete. We recommend contacting the local school district to confirm school assignments for this home.

    Get a cash offer in 3 minutes
    Find out how much your home could sell for in as little as 3 minutes with a no-obligation cash offer.
    Estimated market value
    $303,400
    Get a cash offer in 3 minutes
    Find out how much your home could sell for in as little as 3 minutes with a no-obligation cash offer.
    Estimated market value
    $303,400