Skip main navigation
Sold for $485,000
  • $485,000

    20 Knoll View, Ossining, NY 10562

    3beds
    1,500sqft
    Townhouse, Residential
    Built in 1988
    4,356 Square Feet Lot
    $524,300 Zestimate®
    $323/sqft
    $5,490 Estimated rent

    Home value

    $524,300

    Estimated sales range

    Not available

    $5,490/mo

    Zestimate® history
    Loading
    Loading...

    Owner options

    List your home for rent

    $5,490/mo

    Rent Zestimate®

    Find your next renter with Zillow Rental Manager. Plus, with online applications, you can quickly screen prospective tenants – for free.

    Learn more

    $5,490/mo

    Rent Zestimate®

    Refinance and save

    $3,804/mo

    Est. payment

    Refinancing to a lower rate could help reduce your monthly payments and save thousands over the life of the loan.

    See today's rates

    $3,804/mo

    Est. payment

    Explore your selling options

    Work with a Zillow partner agent

    Leverage their expertise and Zillow's premium Showcase listings to get your home seen by more buyers.

    Get started

    List with your own agent

    Get your home in front of millions of buyers by listing it on Zillow.

    Learn how to do it

    Sell it yourself

    Take full control of how buyers see your home on Zillow by listing For Sale by Owner (FSBO).

    List your home

    What's special

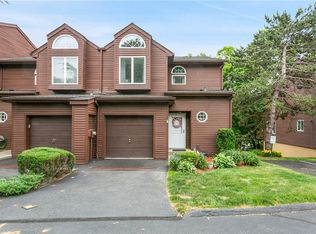
    Welcome to 20 Knoll View in the Sparta section of Ossining, bordering Scarborough. This beautifully designed townhouse in the heart of Ossining, offers the perfect blend of comfort, and convenience. This spacious 3-bedroom, 3.5-bathroom home features a thoughtfully laid-out floor plan with modern touches and plenty of space and storage for all your needs. The main level boasts a welcoming living room with a working wood-burning fireplace, a formal dining area, and a conveniently located half bath. The kitchen overlooks the dining space and provides easy access to the expansive double terrace, ideal for entertaining or relaxing. Upstairs on the 2nd floor, the primary suite offers a tranquil retreat, complete with a walk-in closet, an ensuite bath featuring a dual vanity, and an abundance of natural light. Two additional bedrooms and the second-floor laundry add to the ease of living. The finished basement is a versatile space with its own private entrance, a bedroom, and a full bathroom—perfect for guests, a home office, or additional living space, with separate zoned heating. A spacious one-car garage with ample storage adds to the home's practicality. Located directly across from the clubhouse and pool, this home is perfectly situated within the community. Enjoy the convenience of complimentary Uber transportation to the Scarborough Metro-North station, making commuting a breeze. For added peace of mind, this home comes with a home warranty, ensuring confidence in your investment. This home is truly a gem, offering a unique combination of lifestyle, location, and functionality. Schedule your showing today and experience all it has to offer!

    Zillow last checked:

    Listing updated:

    Listed by:

    Erika N. King 646-271-2865,

    YourHomeSold Guaranteed Realty 718-324-6060

    Bought with:

    Giovanni M. Puerta, 10311207416

    GNL Realty

    Source: OneKey® MLS as distributed by MLS GRID,MLS#: 800658MLS Logo

    Facts & features

    Interior

    Bedrooms & bathrooms
    • Bedrooms: 3
    • Bathrooms: 4
    • Full bathrooms: 3
    • 1/2 bathrooms: 1
    Heating
    • Forced Air
    Cooling
    • Central Air
    Appliances
    • Included: Dishwasher, Dryer, Gas Oven, Washer
    • Laundry: In Hall
    Features
    • Double Vanity, Entrance Foyer, Formal Dining, Primary Bathroom, Storage
    • Flooring: Carpet, Ceramic Tile
    • Basement: Finished,Walk-Out Access
    • Attic: None
    • Number of fireplaces: 1
    • Fireplace features: Wood Burning
    Interior area
    • Total structure area: 1,500
    • Total interior livable area: 1,500 sqft

    Property

    Parking
    • Total spaces: 1
    • Parking features: Attached, Driveway
    • Garage spaces: 1
    • Has uncovered spaces: Yes
    Features
    • Levels: Tri-Level
    • Patio & porch: Terrace
    • Has private pool: Yes
    • Pool features: Community
    Lot
    • Size: 4,356 Square Feet
    Details
    • Parcel number: 42030970150000000000160009042
    • Special conditions: None

    Construction

    Type & style
    • Home type: Townhouse
    • Architectural style: Other
    • Property subtype: Townhouse, Residential
    • Attached to another structure: Yes
    Materials
    • Wood Siding
    Condition
    • Actual
    • Year built: 1988

    Utilities & green energy

    • Sewer: Public Sewer
    • Water: Public
    • Utilities for property: Natural Gas Available, Sewer Available

    Community & HOA

    Community
    • Features: Clubhouse, Playground, Pool
    • Subdivision: Liberty Knoll
    HOA
    • Has HOA: Yes
    • Amenities included: Clubhouse, Playground, Pool
    • Services included: Common Area Maintenance, Maintenance Grounds, Pool Service, Snow Removal
    • HOA fee: $600 monthly
    Location
    • Region: Ossining

    Financial & listing details

    • Price per square foot: $323/sqft
    • Tax assessed value: $442,900
    • Annual tax amount: $10,971
    • Date on market: 11/29/2024
    • Cumulative days on market: 11 days
    • Listing agreement: Exclusive Right To Sell
    • Electric utility on property: Yes

    Price history

    DateEventPrice
    3/21/2025Sold$485,000+3.2%$323/sqft
    Source: OneKey® MLS as distributed by MLS GRID #800658 Report a problem
    1/3/2025Pending sale$470,000$313/sqft
    Source: OneKey® MLS as distributed by MLS GRID #800658 Report a problem
    12/3/2024Listing removed$470,000$313/sqft
    Source: OneKey® MLS as distributed by MLS GRID #800658 Report a problem
    11/29/2024Listed for sale$470,000+226.4%$313/sqft
    Source: OneKey® MLS as distributed by MLS GRID #800658 Report a problem
    5/11/1995Sold$144,000$96/sqft
    Source: Public Record Report a problem

    Public tax history

    YearProperty taxesTax assessment
    2025-- $442,900 +8.4%
    2024-- $408,500 +5.9%
    2023-- $385,900 +12.3%
    2022-- $343,700 +14%
    2021-- $301,500
    2020-- $301,500 -2.4%
    2019-- $308,900
    2018-- $308,900 +6%
    2017-- $291,400
    2016-- $291,400 +1780%
    2015$6,749 $15,500
    2014$6,749 $15,500
    2013$6,749 $15,500
    2012-- $15,500
    2011-- $15,500
    2010-- $15,500
    2009-- $15,500
    2008-- $15,500
    2007-- $15,500
    2006-- $15,500
    2005-- $15,500
    2004-- $15,500
    2003-- $15,500
    2002-- $15,500
    2001-- $15,500
    2000-- $15,500
    1999-- $15,500
    Find assessor info on the county website

    Neighborhood: 10562

    Nearby schools

    GreatSchools rating
    Schools provided by the listing agent
    • Elementary: Brookside
    • Middle: Anne M Dorner Middle School
    • High: Ossining High School

    Source: OneKey® MLS as distributed by MLS GRID. This data may not be complete. We recommend contacting the local school district to confirm school assignments for this home.

    Get a cash offer in 3 minutes
    Find out how much your home could sell for in as little as 3 minutes with a no-obligation cash offer.
    Estimated market value
    $524,300
    Get a cash offer in 3 minutes
    Find out how much your home could sell for in as little as 3 minutes with a no-obligation cash offer.
    Estimated market value
    $524,300