Welcome home! Highly sought-after Brookfield locale. Tucked away in this peaceful neighborhood, you'll relish the freedom to walk, jog, or simply unwind in a tranquil setting. The quiet street ensures minimal traffic and noise yet it's just minutes from Federal Rd with dining, shopping, and easy access to RTE 7 and 84. This inviting property eagerly awaits its new occupants to infuse it with their personal touch. Are you the one destined to restore this 3-bedroom, 1 1/2-bath split-level ranch to its natural splendor? The potential here is boundless! Make no mistake; this home is entirely livable in its current state, but any updates along the way will undoubtedly enhance its value. Imagine the satisfaction of realizing this home's full potential. Now, let's step inside and discover the heart of this home - the welcoming eat-in kitchen, cozy living room complete with a fireplace that seamlessly flows into the dining area, where sliding doors lead to the inviting back deck. Savor the serene surroundings and bask in the beauty of the grounds. Looking to expand your living space? The lower level offers versatility as a den, family room, playroom, or office, with convenient garage access. Down the hallway, you'll find the primary bedroom with a half bath and a full bath servicing the other two bedrooms. There's ample space to convert that half bath into a full bath, should you desire. Any potential renovation plans should be verified through due diligence with the town. Welcome to your new haven! This idyllic neighborhood speaks volumes for itself - tranquil, secluded, and brimming with charm. Nestled in the highly sought-after Brookfield locale, this residence boasts unbeatable proximity. Just moments from Federal Rd, you'll find a world of dining, shopping, and entertainment at your fingertips, all with easy access to RTE 7 and 84. This inviting raised ranch eagerly awaits its new occupants to infuse it with their personal touch. Are you the one destined to restore this 3-bedroom, 1 1/2-bath split-level ranch to its natural splendor? The potential here is boundless! Make no mistake; this home is entirely livable in its current state, but any updates along the way will undoubtedly enhance its value. Imagine the satisfaction of realizing this home's full potential. Now, let's step inside and discover the heart of this home - the welcoming eat-in kitchen. The spacious living room, complete with a fireplace, seamlessly flows into the dining area, where sliding doors lead to the inviting back deck. Savor the serene surroundings and bask in the beauty of the grounds. Looking to expand your living space? The lower level offers versatility as a den, family room, playroom, or office, with convenient garage access. Down the hallway, you'll find the primary bedroom with a half bath and a full bath servicing the other two bedrooms. There's even ample space to convert that half bath into a full bath, should you desire. Any potential renovation plans should be verified through due diligence with the town. This is far from your average drive-by opportunity! Tucked away in this peaceful neighborhood, you'll relish the freedom to walk, jog, or simply unwind in a tranquil setting. The quiet street ensures minimal traffic and noise. Don't miss this chance - come experience it for yourself!
Sold for $403,000
$403,000
20 Knollcrest Drive, Brookfield, CT 06804
3beds
1,588sqft
Single Family Residence
Built in 1964
0.9 Acres Lot
$538,100 Zestimate®
$254/sqft
$3,951 Estimated rent
Home value
$538,100
$506,000 - $570,000
$3,951/mo
Zestimate® history
Owner options
List your home for rent
$3,951/mo
Rent Zestimate®
Find your next renter with Zillow Rental Manager. Plus, with online applications, you can quickly screen prospective tenants – for free.
$3,951/mo
Rent Zestimate®
Refinance and save
$2,744/mo
Est. payment
Refinancing to a lower rate could help reduce your monthly payments and save thousands over the life of the loan.
$2,744/mo
Est. payment
Explore your selling options
Work with a Zillow partner agent
Leverage their expertise and Zillow's premium Showcase listings to get your home seen by more buyers.
Get startedList with your own agent
Get your home in front of millions of buyers by listing it on Zillow.
Learn how to do itSell it yourself
Take full control of how buyers see your home on Zillow by listing For Sale by Owner (FSBO).
List your homeWhat's special
Sliding doorsHalf bath
Zillow last checked:
Listing updated:
Listed by:
Barbara Elste 917-699-4242,
BE Real Estate 917-699-4242
Bought with:
Jay Contessa, RES.0816734
William Pitt Sotheby's Int'l
Source: Smart MLS,MLS#: 170596015
Facts & features
Interior
Bedrooms & bathrooms
- Bedrooms: 3
- Bathrooms: 2
- Full bathrooms: 1
- 1/2 bathrooms: 1
Rooms
- Room types: Laundry
Primary bedroom
- Features: Half Bath, Walk-In Closet(s), Hardwood Floor
- Level: Upper
Bedroom
- Features: Hardwood Floor
- Level: Upper
Bedroom
- Features: Hardwood Floor
- Level: Upper
Bathroom
- Features: Tub w/Shower, Tile Floor
- Level: Upper
Bathroom
- Features: Tile Floor
- Level: Upper
Den
- Level: Lower
Dining room
- Features: Sliders, Hardwood Floor
- Level: Main
Kitchen
- Level: Main
Living room
- Features: Fireplace, Hardwood Floor
- Level: Main
Heating
- Baseboard, Hot Water, Oil
Cooling
- Wall Unit(s)
Appliances
- Included: Oven/Range, Refrigerator, Washer, Dryer, Water Heater
- Laundry: Lower Level
Features
- Basement: Partial
- Attic: Access Via Hatch
- Number of fireplaces: 1
Interior area
- Total structure area: 1,588
- Total interior livable area: 1,588 sqft
- Finished area above ground: 1,276
- Finished area below ground: 312
Property
Parking
- Total spaces: 1
- Parking features: Attached
- Attached garage spaces: 1
Features
- Levels: Multi/Split
- Patio & porch: Covered
Lot
- Size: 0.9 Acres
- Features: Level
Details
- Parcel number: 56702
- Zoning: R-40
Construction
Type & style
- Home type: SingleFamily
- Architectural style: Split Level
- Property subtype: Single Family Residence
Materials
- Shake Siding
- Foundation: Block
- Roof: Asphalt
Condition
- New construction: No
- Year built: 1964
Utilities & green energy
- Sewer: Septic Tank
- Water: Public
Community & HOA
Community
- Subdivision: Whisconier
HOA
- Has HOA: No
Location
- Region: Brookfield
Financial & listing details
- Price per square foot: $254/sqft
- Tax assessed value: $219,120
- Annual tax amount: $5,886
- Date on market: 10/18/2023
Price history
| Date | Event | Price |
|---|---|---|
| 10/16/2023 | Sold | $403,000+4.7%$254/sqft |
Source:  Smart MLS #170596015 Report a problem Smart MLS #170596015 Report a problem | ||
| 9/15/2023 | Pending sale | $385,000$242/sqft |
Source: Smart MLS #170596015 Report a problem | ||
| 9/10/2023 | Listed for sale | $385,000$242/sqft |
Source: Smart MLS #170596015 Report a problem | ||
Public tax history
| Year | Property taxes | Tax assessment |
|---|---|---|
| 2025 | $6,448 +3.7% | $222,870 |
| 2024 | $6,218 +5.6% | $222,870 +1.7% |
| 2023 | $5,886 +3.8% | $219,120 |
| 2022 | $5,671 +2.3% | $219,120 +18.9% |
| 2021 | $5,546 +1.5% | $184,250 |
| 2020 | $5,463 +1.8% | $184,250 |
| 2019 | $5,369 +2.8% | $184,250 |
| 2018 | $5,222 +3.9% | $184,250 |
| 2017 | $5,028 +6.7% | $184,250 +0.5% |
| 2015 | $4,714 | $183,410 |
| 2014 | $4,714 +1.2% | $183,410 |
| 2013 | $4,659 +3.5% | $183,410 |
| 2012 | $4,501 -8% | $183,410 -25.2% |
| 2011 | $4,892 +2.4% | $245,330 |
| 2010 | $4,777 +3.2% | $245,330 |
| 2009 | $4,627 +1.1% | $245,330 |
| 2008 | $4,575 +3.8% | $245,330 |
| 2007 | $4,406 +10.6% | $245,330 +51.4% |
| 2006 | $3,982 +2.8% | $162,010 |
| 2005 | $3,872 +5.6% | $162,010 |
| 2004 | $3,665 +3.4% | $162,010 |
| 2003 | $3,543 +21.6% | $162,010 +63.5% |
| 2001 | $2,914 +9.4% | $99,100 +0.1% |
| 2000 | $2,664 +3.5% | $99,050 |
| 1999 | $2,575 | $99,050 |
Find assessor info on the county website
Neighborhood: 06804
Nearby homes
- $617,5004 bd2 ba2.1k sqft18 Knollcrest Dr, Brookfield, CT 06804Off Market
- $618,1003 bd2 ba1.6k sqft22 Knollcrest Dr, Brookfield, CT 06804Off Market
- $837,8004 bd2 ba3.5k sqft8 Tremont Rd, Brookfield, CT 06804Off Market
- $598,7003 bd2 ba1.8k sqft23 Knollcrest Dr, Brookfield, CT 06804Off Market
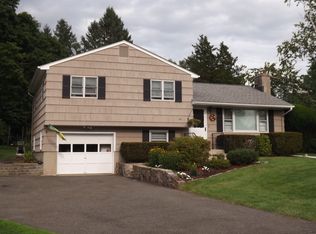
- $597,9004 bd2 ba2.1k sqft21 Knollcrest Dr, Brookfield, CT 06804Off Market
- $520,0005 bd2 ba2.5k sqft24 Knollcrest Dr, Brookfield, CT 06804Sold
- $697,0004 bd3 ba3.2k sqft6 Tremont Rd, Brookfield, CT 06804Sold
- $543,5004 bd1 ba2k sqft16 Knollcrest Dr, Brookfield, CT 06804Off Market
Nearby schools
GreatSchools rating
- 6/10Candlewood Lake Elementary SchoolGrades: K-5Distance: 1.7 mi
- 8/10Whisconier Middle SchoolGrades: 6-8Distance: 0.6 mi
- 8/10Brookfield High SchoolGrades: 9-12Distance: 2.5 mi
Schools provided by the listing agent
- Middle: Whisconier
- High: Brookfield
Source: Smart MLS. This data may not be complete. We recommend contacting the local school district to confirm school assignments for this home.


Get pre-qualified for a loan
At Zillow Home Loans, we can pre-qualify you in as little as 5 minutes with no impact to your credit score.An equal housing lender. NMLS #10287.
Sell for more on Zillow
Get a Zillow Showcase℠ listing at no additional cost and you could sell for .
$538,100
2% more
+$10,762
With Zillow Showcase(estimated)
$548,862
- Connecticut
- Fairfield County
- Brookfield
- 06804
- 20 Knollcrest Drive
Nearby cities
Nearby neighborhoods
Nearby zip codes
Other Brookfield Topics
