Welcome to the award-winning Four Seasons Carolina Oaks 55+ active adult living! Discover elegance and functionality in this inviting 2-bed, 2 .5-bath San Sebastian home with a flexible room for a home office. Open floorplan. Gourmet kitchen with double ovens, quartz countertops, and tile backsplash. Retreat to the screened patio to enjoy the serene surroundings and gentle breezes. Relax and enjoy resort-style living with pickleball, tennis, fitness center, yoga studio, swimming pool, or outdoor entertainment and grilling areas. For special events and celebrations, our elegant ballroom provides the perfect venue. Estimated completion June 2026. Don't miss your chance! Photos not of actual home, but of San Sebastian floorplan
Sold for $589,900
$589,900
20 Knotty Pine Dr, Bluffton, SC 29909
2beds
2,597sqft
Single Family Residence
Built in 2025
6,795 Square Feet Lot
$590,000 Zestimate®
$227/sqft
$4,008 Estimated rent
Home value
$590,000
$549,000 - $631,000
$4,008/mo
Zestimate® history
Owner options
List your home for rent
$4,008/mo
Rent Zestimate®
Find your next renter with Zillow Rental Manager. Plus, with online applications, you can quickly screen prospective tenants – for free.
$4,008/mo
Rent Zestimate®
Refinance and save
$3,368/mo
Est. payment
Refinancing to a lower rate could help reduce your monthly payments and save thousands over the life of the loan.
$3,368/mo
Est. payment
Explore your selling options
Work with a Zillow partner agent
Leverage their expertise and Zillow's premium Showcase listings to get your home seen by more buyers.
Get startedList with your own agent
Get your home in front of millions of buyers by listing it on Zillow.
Learn how to do itSell it yourself
Take full control of how buyers see your home on Zillow by listing For Sale by Owner (FSBO).
List your homeWhat's special
Tile backsplashOpen floorplanQuartz countertops
Zillow last checked:
Listing updated:
Listed by:
Steve Anthony, Jr. 843-483-6686,
K. Hovnanian Homes,
Jennifer Limbert 843-483-6686,
K. Hovnanian Homes
Bought with:
Mackenzie Morris
Realty One Group - Lowcountry
Source: REsides, Inc.,MLS#: 509219
Facts & features
Interior
Bedrooms & bathrooms
- Bedrooms: 2
- Bathrooms: 3
- Full bathrooms: 2
- 1/2 bathrooms: 1
Primary bedroom
- Level: First
Heating
- Gas
Cooling
- Central Air
Appliances
- Included: Double Oven, Dishwasher, Microwave, Stove, Tankless Water Heater
Features
- Main Level Primary, Multiple Closets, Smooth Ceilings, Eat-in Kitchen
- Flooring: Ceramic Tile, Laminate
- Windows: Insulated Windows
Interior area
- Total interior livable area: 2,597 sqft
Property
Parking
- Total spaces: 2
- Parking features: Garage, Two Car Garage
- Garage spaces: 2
Features
- Patio & porch: Patio, Screened
- Pool features: Community
- Has view: Yes
- View description: Trees/Woods
- Water view: Trees/Woods
Lot
- Size: 6,795 Square Feet
- Features: < 1/4 Acre
Details
- Special conditions: None
Construction
Type & style
- Home type: SingleFamily
- Property subtype: Single Family Residence
Materials
- Vinyl Siding
- Roof: Asphalt
Condition
- Year built: 2025
Details
- Builder model: San Sebastian
Utilities & green energy
- Water: Public
Community & HOA
Community
- Security: Smoke Detector(s)
- Senior community: Yes
- Subdivision: Four Seasons
HOA
- Amenities included: Bocce Court, Clubhouse, Dog Park, Fitness Center, Fire Pit, Pickleball, Pool, Tennis Court(s)
Location
- Region: Bluffton
Financial & listing details
- Price per square foot: $227/sqft
- Date on market: 5/19/2026
- Listing terms: Cash,Conventional,FHA,VA Loan
Price history
| Date | Event | Price |
|---|---|---|
| 7/8/2026 | Sold | $589,900-1.7%$227/sqft |
Source:  REsides, Inc. #509219 Report a problem REsides, Inc. #509219 Report a problem | ||
| 5/28/2026 | Pending sale | $599,900+1.7%$231/sqft |
Source: REsides, Inc. #509219 Report a problem | ||
| 5/27/2026 | Price change | $589,900-1.7%$227/sqft |
Source:  K. Hovnanian Companies, LLC Report a problem K. Hovnanian Companies, LLC Report a problem | ||
| 5/12/2026 | Price change | $599,900-3.2%$231/sqft |
Source: K. Hovnanian Companies, LLC Report a problem | ||
| 4/28/2026 | Price change | $619,900-2.4%$239/sqft |
Source: K. Hovnanian Companies, LLC Report a problem | ||
| 4/8/2026 | Price change | $634,900-3.1%$244/sqft |
Source: K. Hovnanian Companies, LLC Report a problem | ||
| 3/9/2026 | Price change | $654,900+0.8%$252/sqft |
Source: K. Hovnanian Companies, LLC Report a problem | ||
| 3/7/2026 | Price change | $649,900-0.8%$250/sqft |
Source: K. Hovnanian Companies, LLC Report a problem | ||
| 3/5/2026 | Price change | $654,900-0.8%$252/sqft |
Source: K. Hovnanian Companies, LLC Report a problem | ||
| 2/17/2026 | Price change | $659,900-1.5%$254/sqft |
Source: K. Hovnanian Companies, LLC Report a problem | ||
| 12/18/2025 | Listed for sale | $669,900$258/sqft |
Source: K. Hovnanian Companies, LLC Report a problem | ||
Public tax history
Tax history is unavailable.
Neighborhood: 29909
Nearby homes
- $579,9003 bd3 ba2.4k sqft16 Knotty Pine Dr, Bluffton, SC 29909Sold
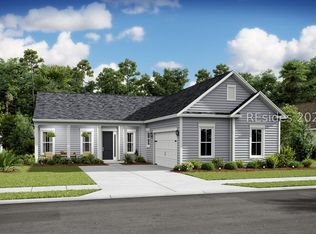
- $698,9003 bd3 ba2.5k sqft26 Knotty Pine Dr, Bluffton, SC 29909New Construction
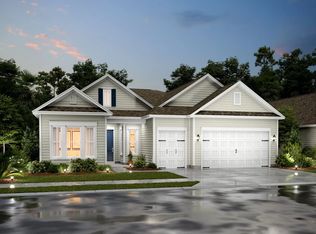
- $689,9003 bd3 ba2.5k sqft11 Java Plumb St, Okatie, SC 29909For Sale
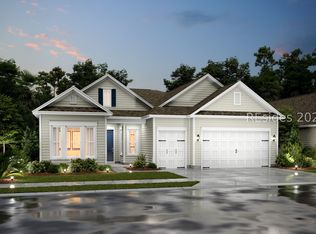
- $679,9002 bd3 ba2.5k sqft8 Java Plumb St, Bluffton, SC 29909New Construction
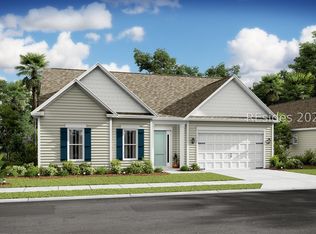
- $669,9003 bd3 ba2.4k sqft10 Java Plumb St, Bluffton, SC 29909New Construction
- $589,9002 bd3 ba2.5k sqft12 Knotty Pine Dr, Bluffton, SC 29909Sold
- $599,9003 bd3 ba2.5k sqft10 Knotty Pine Dr, Bluffton, SC 29909Pending
- $569,9003 bd3 ba2.4k sqft17 Knotty Pine Dr, Bluffton, SC 29909Sold
Nearby schools
GreatSchools rating
- 10/10Pritchardville ElementaryGrades: PK-5Distance: 1.2 mi
- 5/10H. E. McCracken Middle SchoolGrades: 6-8Distance: 5.3 mi
- 9/10May River HighGrades: 9-12Distance: 2.5 mi
Get a cash offer in 3 minutes
Find out how much your home could sell for in as little as 3 minutes with a no-obligation cash offer.
Estimated market value
$590,000
Get a cash offer in 3 minutes
Find out how much your home could sell for in as little as 3 minutes with a no-obligation cash offer.
Estimated market value
$590,000
- South Carolina
- Beaufort County
- Bluffton
- 29909
- 20 Knotty Pine Dr
Nearby cities
Nearby neighborhoods
Nearby zip codes
Other Bluffton Topics
