Nestled in the heart of Kelly Ridge, this meticulously maintained 2 bedroom, 2 bath home offers the perfect blend of comfort, convenience, and access to the great outdoors. If you are seeking a home within a short distance to the stunning Lake Oroville, look no further! This property is ideally situated within a short distance to Lake Oroville, offering endless opportunities for outdoor enthusiasts. Hiking trails to Oroville Dam are close by to immerse yourself in the natural beauty of the area. Enjoy easy access to shopping, schools, and medical services, making day-to-day life a breeze. The beautifully remodeled kitchen is a chef's dream. It boasts a large island, quartz countertops, and brand-new cabinets with ample storage space. Whether you are a culinary enthusiast or just love to entertain, this kitchen is sure to impress. The entire home features upgraded tile flooring, providing both durability and a modern aesthetic. The living room, complete with a wood-burning stove, flows seamlessly into the kitchen and dining area, creating a warm and inviting space to relax and unwind. The hall bathroom features a relaxing soaking tub and a beautifully tiled walk-in shower. The spacious primary bedroom includes a walk-in closet and an ensuite bathroom with a walk-in shower. The garage offers parking space for two cars and a charming laundry area. It is both functional and adorable. Step outside to a spacious deck that has been recently redone, perfect for entertaining or soaking in the sunshine. Enjoy raised garden beds, an outdoor fireplace, two storage sheds, and ample room for your four-legged friends to roam. The driveway has room to park two cars and has been extended for an additional car, boat or RV parking. To the right of the home you will find an additional gate to safely store your RV or boat. If you're looking for a home that combines the comfort of modern living with the beauty of the great outdoors, this Kelly Ridge gem is a must-see. Do not miss your chance to make it your own!
Sold for $315,000
Listed by: Keller Williams Realty Chico Area • Amy Campbell • Contact: 530-828-9559
Bought with: NONMEMBER MRML
$315,000
20 La Foret Dr, Oroville, CA 95966
2beds
1,264sqft
Single Family Residence
Built in 1980
8,276 Square Feet Lot
$313,800 Zestimate®
$249/sqft
$1,720 Estimated rent
Home value
$313,800
$298,000 - $329,000
$1,720/mo
Zestimate® history
Owner options
List your home for rent
$1,720/mo
Rent Zestimate®
Find your next renter with Zillow Rental Manager. Plus, with online applications, you can quickly screen prospective tenants – for free.
$1,720/mo
Rent Zestimate®
Refinance and save
$2,018/mo
Est. payment
Refinancing to a lower rate could help reduce your monthly payments and save thousands over the life of the loan.
$2,018/mo
Est. payment
Explore your selling options
Work with a Zillow partner agent
Leverage their expertise and Zillow's premium Showcase listings to get your home seen by more buyers.
Get startedList with your own agent
Get your home in front of millions of buyers by listing it on Zillow.
Learn how to do itSell it yourself
Take full control of how buyers see your home on Zillow by listing For Sale by Owner (FSBO).
List your homeWhat's special
Modern livingSpacious deckWalk-in closetRelaxing soaking tubAmple roomQuartz countertopsWalk-in shower
Zillow last checked:
Listing updated:
Listed by:
Amy Campbell DRE #02061098 530-828-9559,
Keller Williams Realty Chico Area
Bought with:
Michelle Franzen, DRE #0288631
NONMEMBER MRML
Source: CRMLS,MLS#: SN23199579 Originating MLS: California Regional MLS
Originating MLS: California Regional MLSFacts & features
Interior
Bedrooms & bathrooms
- Bedrooms: 2
- Bathrooms: 2
- Full bathrooms: 1
- 3/4 bathrooms: 1
- Main level bathrooms: 2
- Main level bedrooms: 2
Rooms
- Room types: Bedroom, Entry/Foyer, Laundry, Living Room, Primary Bathroom, Primary Bedroom, Other
Bedroom
- Features: All Bedrooms Down
Bathroom
- Features: Bathroom Exhaust Fan, Bathtub, Quartz Counters, Remodeled, Soaking Tub, Separate Shower, Walk-In Shower
Kitchen
- Features: Built-in Trash/Recycling, Kitchen Island, Kitchen/Family Room Combo, Quartz Counters, Remodeled, Updated Kitchen
Other
- Features: Walk-In Closet(s)
Heating
- Central, Wood Stove
Cooling
- Central Air
Appliances
- Included: 6 Burner Stove, Propane Range, Vented Exhaust Fan, Water Heater
- Laundry: In Garage
Features
- Breakfast Bar, Ceiling Fan(s), Eat-in Kitchen, Open Floorplan, Quartz Counters, All Bedrooms Down, Walk-In Closet(s)
- Flooring: Tile
- Doors: Sliding Doors
- Windows: Double Pane Windows
- Has fireplace: Yes
- Fireplace features: Living Room, Wood Burning
- Common walls with other units/homes: No Common Walls
Interior area
- Total interior livable area: 1,264 sqft
Property
Parking
- Total spaces: 2
- Parking features: Boat, Concrete, Driveway Down Slope From Street, Direct Access, Driveway, Garage Faces Front, Garage, RV Gated, RV Access/Parking
- Attached garage spaces: 2
Accessibility
- Accessibility features: No Stairs
Features
- Levels: One
- Stories: 1
- Entry location: 1
- Patio & porch: Rear Porch, Wood
- Pool features: None
- Spa features: None
- Fencing: Wood
- Has view: Yes
- View description: Mountain(s), Neighborhood, Trees/Woods
Lot
- Size: 8,276 Square Feet
- Features: Back Yard, Sloped Down, Front Yard, Lawn, Sprinkler System, Walkstreet, Yard
Details
- Additional structures: Shed(s)
- Parcel number: 069060033000
- Zoning: MDR
- Special conditions: Standard
Construction
Type & style
- Home type: SingleFamily
- Property subtype: Single Family Residence
Materials
- Foundation: Raised
- Roof: Composition
Condition
- Updated/Remodeled,Turnkey
- New construction: No
- Year built: 1980
Utilities & green energy
- Sewer: Public Sewer
- Water: Public
- Utilities for property: Electricity Connected, Propane, Phone Available, Sewer Connected, Water Connected
Community & HOA
Community
- Features: Biking, Fishing, Hiking, Lake, Mountainous, Water Sports
- Security: Prewired, Closed Circuit Camera(s), Carbon Monoxide Detector(s), Smoke Detector(s)
HOA
- Has HOA: Yes
- Amenities included: Trail(s)
- HOA fee: $30 annually
- HOA name: Kelly Ridge HOA
Location
- Region: Oroville
Financial & listing details
- Price per square foot: $249/sqft
- Tax assessed value: $321,300
- Annual tax amount: $3,526
- Date on market: 10/26/2023
- Cumulative days on market: 27 days
- Listing terms: Cash,Cash to New Loan,Conventional,FHA,Submit,VA Loan
- Inclusions: Storage Sheds
- Exclusions: Refrigerator, Washer, Dryer
- Road surface type: Paved
Price history
| Date | Event | Price |
|---|---|---|
| 1/12/2024 | Sold | $315,000-3.1%$249/sqft |
Source:  CRMLS #SN23199579 Report a problem CRMLS #SN23199579 Report a problem | ||
| 11/22/2023 | Pending sale | $325,000$257/sqft |
Source: CRMLS #SN23199579 Report a problem | ||
| 10/26/2023 | Listed for sale | $325,000+121.1%$257/sqft |
Source: CRMLS #SN23199579 Report a problem | ||
| 9/4/2015 | Sold | $147,000-5.2%$116/sqft |
Source: Public Record Report a problem | ||
| 8/13/2015 | Pending sale | $155,000$123/sqft |
Source: Century 21 Bidwell Realty-Oli #OR15139469 Report a problem | ||
| 8/11/2015 | Listed for sale | $155,000$123/sqft |
Source: Century 21 Bidwell Realty-Oli #OR15139469 Report a problem | ||
| 7/4/2015 | Pending sale | $155,000$123/sqft |
Source: Century 21 Bidwell Realty-Oli #OR15139469 Report a problem | ||
| 6/27/2015 | Listed for sale | $155,000$123/sqft |
Source: Century 21 Bidwell Realty-Oli #OR15139469 Report a problem | ||
Public tax history
| Year | Property taxes | Tax assessment |
|---|---|---|
| 2025 | $3,526 +83.6% | $321,300 +88.3% |
| 2024 | $1,920 +1.3% | $170,598 +2% |
| 2023 | $1,895 +3.3% | $167,254 +2% |
| 2022 | $1,835 +1.8% | $163,975 +2% |
| 2021 | $1,801 0% | $160,761 +1% |
| 2020 | $1,802 +1.6% | $159,114 +2% |
| 2019 | $1,774 +1.2% | $155,996 +2% |
| 2018 | $1,754 +3.3% | $152,938 +2% |
| 2017 | $1,697 +1.4% | $149,940 +2% |
| 2016 | $1,675 +22.4% | $147,000 +13.2% |
| 2015 | $1,368 | $129,808 +2% |
| 2014 | $1,368 | $127,266 +0.5% |
| 2013 | -- | $126,692 +2% |
| 2012 | -- | $124,209 +2% |
| 2011 | -- | $121,774 +0.8% |
| 2010 | -- | $120,865 -0.2% |
| 2009 | -- | $121,153 +2% |
| 2008 | -- | $118,779 +2% |
| 2007 | -- | $116,451 +2% |
| 2006 | -- | $114,168 +2% |
| 2005 | -- | $111,931 +2% |
| 2004 | -- | $109,737 +1.9% |
| 2003 | -- | $107,727 +2% |
| 2002 | -- | $105,616 +2% |
| 2001 | -- | $103,546 |
Find assessor info on the county website
Neighborhood: 95966
Nearby homes
- $283,1002 bd2 ba1.2k sqft18 La Foret Dr, Oroville, CA 95966Off Market
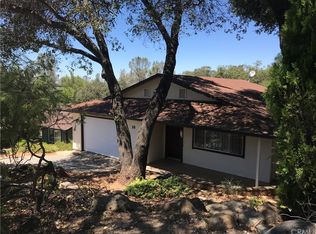
- $291,6002 bd2 ba1.5k sqft22 La Foret Dr, Oroville, CA 95966Off Market
- $327,2003 bd1 ba1.6k sqft31 Elva Ct, Oroville, CA 95966Off Market
- $351,9003 bd2 ba1.4k sqft16 La Foret Dr, Oroville, CA 95966Off Market
- $335,0002 bd2 ba1.1k sqft24 La Foret Dr, Oroville, CA 95966Sold
- $357,1003 bd2 ba1.5k sqft25 Elva Ct, Oroville, CA 95966Off Market
- $64,767-- bd-- ba1.4k sqft15 La Foret Dr, Oroville, CA 95966Off Market
- $402,5003 bd3 ba2.3k sqft17 La Foret Dr, Oroville, CA 95966Off Market
Nearby schools
GreatSchools rating
- 5/10Ophir Elementary SchoolGrades: K-5Distance: 2.4 mi
- 5/10Ishi Hills Middle SchoolGrades: 6-8Distance: 3.2 mi
- 4/10Las Plumas High SchoolGrades: 9-12Distance: 4.8 mi


Get pre-qualified for a loan
At Zillow Home Loans, we can pre-qualify you in as little as 5 minutes with no impact to your credit score.An equal housing lender. NMLS #10287.
Sell for more on Zillow
Get a Zillow Showcase℠ listing at no additional cost and you could sell for .
$313,800
2% more
+$6,276
With Zillow Showcase(estimated)
$320,076
- California
- Butte County
- Oroville
- 95966
- 20 La Foret Dr
Nearby cities
Nearby zip codes
Other Oroville Topics
