Beautifully renovated and meticulously maintained, this updated colonial is a rare find in Duxbury! Tucked away on a private lane, this home recently went through an impressive renovation. Gleaming hardwood floors and an open floor plan create a welcoming flow, highlighted by a custom kitchen and living room with built-ins and a marble fireplace. Step from the living room onto a beautiful composite deck overlooking the flat perfectly manicured, roughly 1.5 acre property. Upstairs, the primary suite features a vaulted ceiling, walk-in closet, and en-suite bath. Additionally, there are 3 large rooms, a full bath and laundry. The finished lower level offers flexible space for a gym or office, and custom built-in lockers. Whole house generator, central air & new irrigation are some of the perks! Outside, the landscaped grounds and mature gardens are truly exceptional, offering a private oasis that is rarely available in today’s market
Sold for $1,300,000
$1,300,000
20 Lady Slipper Ln, Duxbury, MA 02332
3beds
2,336sqft
Single Family Residence
Built in 1967
1.46 Acres Lot
$1,347,000 Zestimate®
$557/sqft
$5,014 Estimated rent
Home value
$1,347,000
$1.24M - $1.47M
$5,014/mo
Zestimate® history
Owner options
List your home for rent
$5,014/mo
Rent Zestimate®
Find your next renter with Zillow Rental Manager. Plus, with online applications, you can quickly screen prospective tenants – for free.
$5,014/mo
Rent Zestimate®
Refinance and save
$6,677/mo
Est. payment
Refinancing to a lower rate could help reduce your monthly payments and save thousands over the life of the loan.
$6,677/mo
Est. payment
Explore your selling options
Work with a Zillow partner agent
Leverage their expertise and Zillow's premium Showcase listings to get your home seen by more buyers.
Get startedList with your own agent
Get your home in front of millions of buyers by listing it on Zillow.
Learn how to do itSell it yourself
Take full control of how buyers see your home on Zillow by listing For Sale by Owner (FSBO).
List your homeWhat's special
Beautiful composite deckPrivate lanePrivate oasisFinished lower levelGleaming hardwood floorsCustom built-in lockersOpen floor plan
Zillow last checked:
Listing updated:
Listed by:
Kelsey Berman 617-835-3133,
Waterfront Realty Group 781-934-7030,
Amy Fay 617-875-8321
Bought with:
The Charles King Group
Real Broker MA, LLC
Source: MLS PIN,MLS#: 73428567
Facts & features
Interior
Bedrooms & bathrooms
- Bedrooms: 3
- Bathrooms: 3
- Full bathrooms: 2
- 1/2 bathrooms: 1
Primary bedroom
- Features: Bathroom - Full, Bathroom - Double Vanity/Sink, Walk-In Closet(s)
- Level: Second
- Area: 221
- Dimensions: 17 x 13
Bedroom 2
- Features: Closet, Flooring - Wall to Wall Carpet
- Level: Second
- Area: 140
- Dimensions: 14 x 10
Bedroom 3
- Features: Closet, Flooring - Wall to Wall Carpet
- Level: Second
- Area: 143
- Dimensions: 13 x 11
Primary bathroom
- Features: Yes
Bathroom 1
- Features: Closet - Linen
- Level: First
Bathroom 2
- Features: Bathroom - Double Vanity/Sink, Bathroom - Tiled With Shower Stall, Closet - Linen
- Level: Second
Bathroom 3
- Features: Bathroom - With Tub & Shower
- Level: Second
Family room
- Features: Flooring - Hardwood
- Level: First
- Area: 286
- Dimensions: 22 x 13
Kitchen
- Features: Flooring - Hardwood, Countertops - Stone/Granite/Solid, Kitchen Island, Open Floorplan, Stainless Steel Appliances
- Level: First
- Area: 275
- Dimensions: 25 x 11
Living room
- Features: Closet/Cabinets - Custom Built, Flooring - Hardwood, Exterior Access, Slider
- Level: First
- Area: 300
- Dimensions: 25 x 12
Office
- Features: Closet, Flooring - Wall to Wall Carpet
- Level: Second
- Area: 100
- Dimensions: 10 x 10
Heating
- Forced Air, Natural Gas
Cooling
- Central Air
Appliances
- Included: Range, Dishwasher, Microwave, Refrigerator
- Laundry: Attic Access, Second Floor
Features
- Closet, Cathedral Ceiling(s), Office, Sun Room
- Flooring: Tile, Carpet, Hardwood, Flooring - Wall to Wall Carpet, Flooring - Wood
- Doors: Insulated Doors
- Windows: Insulated Windows
- Basement: Full,Partially Finished
- Number of fireplaces: 1
Interior area
- Total structure area: 2,336
- Total interior livable area: 2,336 sqft
- Finished area above ground: 2,336
Property
Parking
- Total spaces: 7
- Parking features: Attached, Under, Paved Drive, Paved
- Attached garage spaces: 2
- Uncovered spaces: 5
Features
- Patio & porch: Deck - Composite, Patio
- Exterior features: Deck - Composite, Patio, Rain Gutters, Storage, Professional Landscaping, Sprinkler System
- Waterfront features: Bay
Lot
- Size: 1.46 Acres
- Features: Cleared, Level
Details
- Parcel number: M:066 B:804 L:002,999044
- Zoning: RC
Construction
Type & style
- Home type: SingleFamily
- Architectural style: Colonial
- Property subtype: Single Family Residence
Materials
- Frame
- Foundation: Concrete Perimeter
- Roof: Shingle
Condition
- Year built: 1967
Utilities & green energy
- Sewer: Private Sewer
- Water: Public
- Utilities for property: for Gas Range
Community & HOA
HOA
- Has HOA: No
Location
- Region: Duxbury
Financial & listing details
- Price per square foot: $557/sqft
- Tax assessed value: $1,124,200
- Annual tax amount: $11,399
- Date on market: 9/15/2026
- Listing terms: Contract
Price history
| Date | Event | Price |
|---|---|---|
| 12/2/2025 | Sold | $1,300,000+8.8%$557/sqft |
Source: MLS PIN #73428567 Report a problem | ||
| 9/16/2025 | Contingent | $1,195,000$512/sqft |
Source: MLS PIN #73428567 Report a problem | ||
| 9/10/2025 | Listed for sale | $1,195,000+62.6%$512/sqft |
Source: MLS PIN #73428567 Report a problem | ||
| 5/16/2019 | Sold | $735,000-3.2%$315/sqft |
Source: Public Record Report a problem | ||
| 3/18/2019 | Pending sale | $759,000$325/sqft |
Source: South Shore Sotheby's International Realty #72444599 Report a problem | ||
| 1/22/2019 | Listed for sale | $759,000+14.1%$325/sqft |
Source: Macdonald & Wood Sotheby's International Realty #72444599 Report a problem | ||
| 3/5/2015 | Sold | $665,000-2.2%$285/sqft |
Source: Public Record Report a problem | ||
| 2/27/2015 | Pending sale | $679,900$291/sqft |
Source: CENTURY 21 Tassinari & Associates, Inc #71771675 Report a problem | ||
| 2/17/2015 | Listed for sale | $679,900$291/sqft |
Source: CENTURY 21 Tassinari & Associates, Inc #71771675 Report a problem | ||
| 1/31/2015 | Pending sale | $679,900$291/sqft |
Source: CENTURY 21 Tassinari & Associates, Inc #71771675 Report a problem | ||
| 1/22/2015 | Price change | $679,900-0.7%$291/sqft |
Source: CENTURY 21 Tassinari & Associates, Inc #71771675 Report a problem | ||
| 12/28/2014 | Price change | $684,900-0.7%$293/sqft |
Source: CENTURY 21 Tassinari & Associates, Inc #71771675 Report a problem | ||
| 12/26/2014 | Price change | $689,900+0.7%$295/sqft |
Source: CENTURY 21 Tassinari & Associates, Inc #71771675 Report a problem | ||
| 12/17/2014 | Price change | $684,900-0.7%$293/sqft |
Source: CENTURY 21 Tassinari & Associates, Inc #71771675 Report a problem | ||
| 11/24/2014 | Listed for sale | $689,900+160.3%$295/sqft |
Source: Century 21 Tassinari & Assoc. #71771675 Report a problem | ||
| 2/28/2014 | Sold | $265,000$113/sqft |
Source: Public Record Report a problem | ||
Public tax history
| Year | Property taxes | Tax assessment |
|---|---|---|
| 2025 | $11,399 +4.7% | $1,124,200 +3.9% |
| 2024 | $10,887 +4.8% | $1,082,200 +11.3% |
| 2023 | $10,390 +2.8% | $971,900 +39.2% |
| 2022 | $10,111 | $698,300 |
| 2021 | $10,111 +3.9% | $698,300 +5.2% |
| 2020 | $9,728 +4.2% | $663,600 +4.4% |
| 2019 | $9,335 +4.6% | $635,900 +8.1% |
| 2018 | $8,922 -2.4% | $588,500 -0.1% |
| 2017 | $9,138 +1.5% | $589,200 +1.8% |
| 2016 | $8,999 +71% | $578,700 +71.6% |
| 2015 | $5,262 -16.7% | $337,300 -13.8% |
| 2014 | $6,316 +14.7% | $391,100 +0.8% |
| 2013 | $5,506 +3% | $388,000 +0.1% |
| 2012 | $5,346 +2.1% | $387,700 -6.7% |
| 2011 | $5,234 +1.7% | $415,400 -4.7% |
| 2010 | $5,149 -1.8% | $436,000 -9.2% |
| 2009 | $5,241 +2.9% | $480,400 +0.1% |
| 2008 | $5,091 -2.3% | $479,800 -6.6% |
| 2007 | $5,210 +3.9% | $513,800 +0.8% |
| 2006 | $5,015 +5.8% | $509,700 +9.1% |
| 2005 | $4,739 +0.4% | $467,400 +12.2% |
| 2004 | $4,718 -1.8% | $416,400 +4.5% |
| 2003 | $4,806 +23.9% | $398,500 +35.3% |
| 2001 | $3,879 +10.7% | $294,500 +36.5% |
| 1999 | $3,505 | $215,700 |
Find assessor info on the county website
Neighborhood: 02332
Nearby homes
- $1,150,0004 bd2 ba2.2k sqft15 Lady Slipper Ln, Duxbury, MA 02332Sold
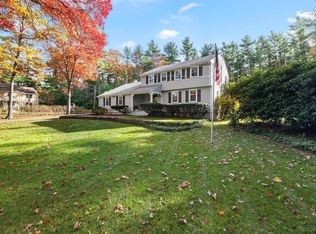
- $1,063,1004 bd2 ba1.9k sqft36 Franklin Ter, Duxbury, MA 02332Off Market
- $1,162,2004 bd2 ba2.2k sqft50 Franklin Ter, Duxbury, MA 02332Off Market
- $995,7004 bd2 ba2.2k sqft22 Franklin Ter, Duxbury, MA 02332Off Market

- $1,109,4003 bd3 ba1.6k sqft103 Franklin St, Duxbury, MA 02332Off Market
- $887,5003 bd2 ba1.8k sqft129 Franklin St, Duxbury, MA 02332Sold
- $1,422,4004 bd3 ba3.6k sqft49 Franklin Ter, Duxbury, MA 02332Off Market
- $1,061,8004 bd2 ba2.2k sqft31 Franklin Ter, Duxbury, MA 02332Off Market
Nearby schools
GreatSchools rating
- 9/10Alden SchoolGrades: 3-5Distance: 2.6 mi
- 7/10Duxbury Middle SchoolGrades: 6-8Distance: 2.7 mi
- 10/10Duxbury High SchoolGrades: 9-12Distance: 2.7 mi
Get a cash offer in 3 minutes
Find out how much your home could sell for in as little as 3 minutes with a no-obligation cash offer.
Estimated market value
$1,347,000
Get a cash offer in 3 minutes
Find out how much your home could sell for in as little as 3 minutes with a no-obligation cash offer.
Estimated market value
$1,347,000
- Massachusetts
- Plymouth County
- Duxbury
- 02332
- 20 Lady Slipper Ln
