Completely renovated (like new, gutted down to the studs) 2-level condominium located on a quiet street, within walking distance to Spy Pond park for the biking and walking enthusiasts! Spacious, open concept living-dining room combination with hardwood flooring and natural light throughout. Set up a beverage station for guests to enjoy on the convenient wet bar. Boasting a true Chef's kitchen with custom cabinetry, SS appliances and Quartz counters. Generous main en-suite bedroom with large closets and spa-like bathroom on the 1st floor as well as a 1/2 bathroom. The lower level features a large family room plus 2 additional en-suite bedrooms. Many area restaurants and coffee houses in your new neighborhood. Easy access to Mass Ave. and 2 miles from Porter Square. One deeded garage and one off street parking space.
Sold for $1,100,000
$1,100,000
20 Lakehill Ave #1, Arlington, MA 02474
3beds
1,894sqft
Condominium
Built in 1920
-- sqft lot
$-- Zestimate®
$581/sqft
$3,916 Estimated rent
Home value
Not available
Estimated sales range
Not available
$3,916/mo
Zestimate® history
Owner options
List your home for rent
$3,916/mo
Rent Zestimate®
Find your next renter with Zillow Rental Manager. Plus, with online applications, you can quickly screen prospective tenants – for free.
$3,916/mo
Rent Zestimate®
Refinance and save
$7,203/mo
Est. payment
Refinancing to a lower rate could help reduce your monthly payments and save thousands over the life of the loan.
$7,203/mo
Est. payment
Explore your selling options
Work with a Zillow partner agent
Leverage their expertise and Zillow's premium Showcase listings to get your home seen by more buyers.
Get startedList with your own agent
Get your home in front of millions of buyers by listing it on Zillow.
Learn how to do itSell it yourself
Take full control of how buyers see your home on Zillow by listing For Sale by Owner (FSBO).
List your homeWhat's special
Quartz countersOpen concept living-dining roomLarge family roomNatural light throughoutHardwood flooringCustom cabinetrySs appliances
Zillow last checked:
Listing updated:
Listed by:
The Marrocco Group 781-799-0666,
Coldwell Banker Realty - Lexington 781-862-2600
Bought with:
Frank Celeste
Gibson Sotheby's International Realty
Source: MLS PIN,MLS#: 73100640
Facts & features
Interior
Bedrooms & bathrooms
- Bedrooms: 3
- Bathrooms: 4
- Full bathrooms: 3
- 1/2 bathrooms: 1
Primary bedroom
- Features: Bathroom - 3/4, Closet, Flooring - Hardwood, Recessed Lighting
- Level: First
- Area: 180
- Dimensions: 12 x 15
Bedroom 2
- Features: Bathroom - 3/4, Closet, Flooring - Vinyl, Recessed Lighting
- Level: Basement
- Area: 160
- Dimensions: 10 x 16
Bedroom 3
- Features: Closet, Flooring - Vinyl, Recessed Lighting
- Level: Basement
- Area: 180
- Dimensions: 10 x 18
Primary bathroom
- Features: Yes
Bathroom 1
- Features: Bathroom - Tiled With Shower Stall, Flooring - Stone/Ceramic Tile, Recessed Lighting
- Level: First
- Area: 60
- Dimensions: 6 x 10
Bathroom 2
- Features: Bathroom - Half, Flooring - Stone/Ceramic Tile, Lighting - Sconce
- Level: First
- Area: 35
- Dimensions: 7 x 5
Bathroom 3
- Features: Bathroom - Tiled With Shower Stall, Flooring - Stone/Ceramic Tile, Lighting - Sconce
- Level: Basement
- Area: 40
- Dimensions: 10 x 4
Dining room
- Features: Closet, Flooring - Hardwood, Wet Bar, Exterior Access, Recessed Lighting
- Level: First
Family room
- Features: Flooring - Vinyl, Recessed Lighting
- Level: Basement
- Area: 290
- Dimensions: 10 x 29
Kitchen
- Features: Flooring - Hardwood, Countertops - Stone/Granite/Solid, Open Floorplan, Recessed Lighting, Stainless Steel Appliances, Peninsula
- Level: First
- Area: 483
- Dimensions: 23 x 21
Living room
- Features: Closet, Flooring - Hardwood, Wet Bar, Exterior Access, Recessed Lighting
- Level: First
- Area: 408
- Dimensions: 17 x 24
Heating
- Forced Air, Natural Gas
Cooling
- Central Air
Appliances
- Included: Range, Dishwasher, Disposal, Microwave, Refrigerator, Wine Refrigerator, Range Hood
- Laundry: In Basement, In Unit
Features
- Bathroom - Tiled With Shower Stall, Lighting - Sconce, Bathroom, Internet Available - Broadband
- Flooring: Tile, Hardwood, Other, Flooring - Stone/Ceramic Tile
- Doors: Insulated Doors
- Windows: Insulated Windows, Screens
- Has basement: Yes
- Has fireplace: No
Interior area
- Total structure area: 1,894
- Total interior livable area: 1,894 sqft
Property
Parking
- Total spaces: 2
- Parking features: Detached, Garage Door Opener, Deeded, Off Street
- Garage spaces: 1
- Uncovered spaces: 1
Accessibility
- Accessibility features: No
Features
- Entry location: Unit Placement(Street)
- Patio & porch: Porch, Patio
- Exterior features: Porch, Patio, Screens, Rain Gutters
Details
- Parcel number: 318723
- Zoning: R2
Construction
Type & style
- Home type: Condo
- Property subtype: Condominium
Materials
- Frame
- Roof: Shingle
Condition
- Year built: 1920
- Major remodel year: 2022
Details
- Warranty included: Yes
Utilities & green energy
- Electric: 200+ Amp Service
- Sewer: Public Sewer
- Water: Public
- Utilities for property: for Gas Range, for Gas Oven
Green energy
- Energy efficient items: Thermostat
Community & HOA
Community
- Features: Public Transportation, Shopping, Park, Walk/Jog Trails, Medical Facility, Bike Path, Highway Access, House of Worship, Public School
HOA
- Services included: Water, Sewer, Insurance
- HOA fee: $300 monthly
Location
- Region: Arlington
Financial & listing details
- Price per square foot: $581/sqft
- Tax assessed value: $1,019,900
- Annual tax amount: $10,984
- Date on market: 1/6/2026
- Listing terms: Contract
- Exclusions: Washer Dryer Not Included
Price history
| Date | Event | Price |
|---|---|---|
| 9/1/2023 | Sold | $1,100,000+10.1%$581/sqft |
Source: MLS PIN #73100640 Report a problem | ||
| 4/25/2023 | Contingent | $999,000$527/sqft |
Source: MLS PIN #73100640 Report a problem | ||
| 4/19/2023 | Listed for sale | $999,000$527/sqft |
Source: MLS PIN #73100640 Report a problem | ||
| 12/20/2022 | Listing removed | $999,000$527/sqft |
Source: MLS PIN #73038661 Report a problem | ||
| 9/27/2022 | Price change | $999,000-7.4%$527/sqft |
Source: MLS PIN #73038661 Report a problem | ||
| 9/20/2022 | Listed for sale | $1,079,000$570/sqft |
Source: MLS PIN #73038661 Report a problem | ||
Public tax history
| Year | Property taxes | Tax assessment |
|---|---|---|
| 2025 | $10,984 | $1,019,900 |
Find assessor info on the county website
Neighborhood: 02474
Nearby homes
- $1,212,5005 bd2 ba2.2k sqft22-24 Lakehill Ave, Arlington, MA 02474Off Market
- $688,1002 bd1 ba948 sqft16 Lakehill Ave, Arlington, MA 02474Off Market
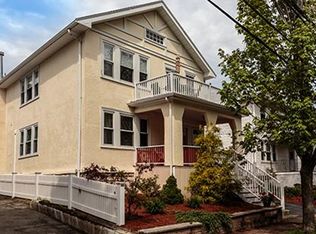
- $811,5003 bd2 ba1.1k sqft18 Lakehill Ave, Arlington, MA 02474Off Market
- $1,283,1006 bd2 ba2.5k sqft11-13 Alfred Rd, Arlington, MA 02474Off Market
- $1,175,8003 bd2 ba2.2k sqft11-13 Alfred Rd #2, Arlington, MA 02474Off Market
- $1,095,8003 bd2 ba2.2k sqft11-13 Alfred Rd #1, Arlington, MA 02474Off Market
- $1,409,1002 bd1 ba2.2k sqft26 Lakehill Ave, Arlington, MA 02474Off Market
- $1,313,6004 bd2 ba2.3k sqft14 Lakehill Ave, Arlington, MA 02474Off Market
Nearby schools
GreatSchools rating
- 8/10HardyGrades: K-5Distance: 0.1 mi
- 9/10Gibbs SchoolGrades: 6Distance: 0.4 mi
- 10/10Arlington High SchoolGrades: 9-12Distance: 1.2 mi
Schools provided by the listing agent
- Elementary: Hardy
- Middle: Ottoson
- High: Arlington High
Source: MLS PIN. This data may not be complete. We recommend contacting the local school district to confirm school assignments for this home.


Get pre-qualified for a loan
At Zillow Home Loans, we can pre-qualify you in as little as 5 minutes with no impact to your credit score.An equal housing lender. NMLS #10287.
- Massachusetts
- Middlesex County
- Arlington
- 02474
- 20 Lakehill Ave Unit 1
Nearby cities
Nearby zip codes
Other Arlington Topics
