Skip main navigation
Closed
  • $1,060,000

    20 Lakeridge South Dr, Orchard Park, NY 14127

    5beds
    4,678sqft
    Single Family Residence
    Built in 1995
    1.1 Acres Lot
    $-- Zestimate®
    $227/sqft
    $5,095 Estimated rent

    Home value

    Not available

    Estimated sales range

    Not available

    $5,095/mo

    Zestimate® history
    Loading
    Loading...

    Owner options

    List your home for rent

    $5,095/mo

    Rent Zestimate®

    Find your next renter with Zillow Rental Manager. Plus, with online applications, you can quickly screen prospective tenants – for free.

    Learn more

    $5,095/mo

    Rent Zestimate®

    Refinance and save

    $7,822/mo

    Est. payment

    Refinancing to a lower rate could help reduce your monthly payments and save thousands over the life of the loan.

    See today's rates

    $7,822/mo

    Est. payment

    Explore your selling options

    Work with a Zillow partner agent

    Leverage their expertise and Zillow's premium Showcase listings to get your home seen by more buyers.

    Get started

    List with your own agent

    Get your home in front of millions of buyers by listing it on Zillow.

    Learn how to do it

    Sell it yourself

    Take full control of how buyers see your home on Zillow by listing For Sale by Owner (FSBO).

    List your home

    What's special

    Private pond and playgroundSpacious bedroomsExpansive finished basementWalk in closetsQuiet cul-de-sacFormal dining roomUpdated kitchen
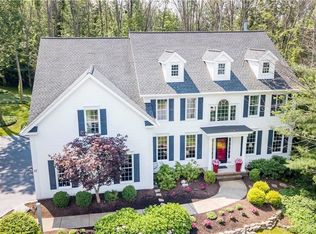
    Welcome to 20 Lakeridge South Dr! This exceptional residence features 4678 sq ft and offers the perfect blend of space, style, and comfort. This home is located on a quiet cul-de-sac in Orchard Parks prestigious Lakeridge Estates and situated on a 1.1 acre lot with no rear neighbors. The first floor features gleaming hardwood floors, a spacious & updated kitchen, formal dining room, living room, family room, private office and half bath. First floor laundry/mudroom. The second floor, also with gleaming hardwoods, boasts spacious bedrooms plus a versatile walk-through bedroom and is designed for modern living. The primary bedroom offers two walk in closets, an en-suite with soaking tub and shower & a sitting room overlooking private yard. The expansive finished basement adds even more flexibility for recreation, entertaining, or additional workspace and features a wet bar, theater area, gym, walkout and half bath. Attached, sideload, 3 car garage is heated with epoxy flooring for your hobbies & convenience. Many beautiful/timeless features throughout including 10FT + ceilings, 8FT doors, beautiful trim/molding, expansive storage closets, large windows w/plantation shutters, new light fixtures, etc etc. The outdoor space features a large deck with a new awning (will be installed prior to closing), perfect for relaxing or entertaining. If ultimate privacy isn’t enough- it is a short walk to Lakeridge private pond & playground. Close to freeways and all conveniences. Showings begin Thursday 3/6 at 4PM and offers will be reviewed on Tuesday 3/11 at 9AM. Pre-qualification is required for showings.

    Zillow last checked:

    Listing updated:

    Listed by:

    Melissa Ann Liberatore 716-218-0488,

    Keller Williams Realty Lancaster

    Bought with:

    Amanda Da Silva, 10401350565

    WNY Real Estate

    Source: NYSAMLSs,MLS#: B1590210MLS LogoOriginating MLS: Buffalo

    Facts & features

    Interior

    Bedrooms & bathrooms
    • Bedrooms: 5
    • Bathrooms: 5
    • Full bathrooms: 3
    • 1/2 bathrooms: 2
    • Main level bathrooms: 1
    Heating
    • Gas, Forced Air
    Cooling
    • Central Air
    Appliances
    • Included: Appliances Negotiable, Built-In Refrigerator, Dryer, Dishwasher, Gas Cooktop, Disposal, Gas Oven, Gas Range, Gas Water Heater, Microwave, Washer
    • Laundry: Main Level
    Features
    • Wet Bar, Breakfast Bar, Breakfast Area, Central Vacuum, Dry Bar, Den, Separate/Formal Dining Room, Entrance Foyer, Eat-in Kitchen, French Door(s)/Atrium Door(s), Separate/Formal Living Room, Granite Counters, Home Office, Kitchen Island, Pantry, Window Treatments, Convertible Bedroom, Bath in Primary Bedroom
    • Flooring: Carpet, Ceramic Tile, Hardwood, Varies
    • Windows: Drapes
    • Basement: Full,Partially Finished,Walk-Out Access,Sump Pump
    • Number of fireplaces: 2
    Interior area
    • Total structure area: 4,678
    • Total interior livable area: 4,678 sqft
    • Finished area below ground: 1,762

    Property

    Parking
    • Total spaces: 3
    • Parking features: Attached, Electricity, Garage, Heated Garage, Water Available, Garage Door Opener
    • Attached garage spaces: 3
    Features
    • Levels: Two
    • Stories: 2
    • Patio & porch: Deck
    • Exterior features: Awning(s), Concrete Driveway, Deck, Private Yard, See Remarks
    • Fencing: Pet Fence
    Lot
    • Size: 1.1 Acres
    • Dimensions: 120 x 387
    • Features: Cul-De-Sac, Other, Rectangular, Rectangular Lot, Residential Lot, See Remarks, Wooded
    Details
    • Parcel number: 1460891850600008010100
    • Special conditions: Standard

    Construction

    Type & style
    • Home type: SingleFamily
    • Architectural style: Colonial,Two Story
    • Property subtype: Single Family Residence
    Materials
    • Brick, Vinyl Siding, Copper Plumbing, PEX Plumbing
    • Foundation: Poured
    • Roof: Asphalt,Shingle
    Condition
    • Resale
    • Year built: 1995

    Utilities & green energy

    • Electric: Underground, Circuit Breakers
    • Sewer: Connected
    • Water: Connected, Public
    • Utilities for property: Cable Available, Sewer Connected, Water Connected

    Community & HOA

    Community
    • Security: Security System Leased
    HOA
    • HOA fee: $475 annually
    Location
    • Region: Orchard Park

    Financial & listing details

    • Price per square foot: $227/sqft
    • Tax assessed value: $337,000
    • Annual tax amount: $21,434
    • Date on market: 3/3/2025
    • Cumulative days on market: 8 days
    • Listing terms: Cash,Conventional,FHA,VA Loan

    Price history

    DateEventPrice
    6/20/2025Sold$1,060,000+17.8%$227/sqft
    Source: NYSAMLSs #B1590210 Report a problem
    3/14/2025Pending sale$899,900$192/sqft
    Source: NYSAMLSs #B1590210 Report a problem
    3/5/2025Listed for sale$899,900+25%$192/sqft
    Source: NYSAMLSs #B1590210 Report a problem
    11/8/2021Sold$720,000+3%$154/sqft
    Source: NYSAMLSs #B1360139 Report a problem
    9/13/2021Pending sale$699,000$149/sqft
    Source: NYSAMLSs #B1360139 Report a problem
    9/9/2021Listed for sale$699,000$149/sqft
    Source: NYSAMLSs #B1360139 Report a problem

    Public tax history

    YearProperty taxesTax assessment
    2022-- $322,700
    2021-- $322,700
    2020-- $322,700
    2019-- $322,700
    2018-- $322,700
    2017$17,025 +156.3%$322,700
    2016$6,643 $322,700
    2015-- $322,700
    2014-- $322,700
    2013-- $322,700
    2012-- $322,700
    2011-- $322,700
    2010-- $322,700
    2009-- $322,700
    2008-- $322,700
    2007-- $322,700
    2006-- $322,700
    2005-- $322,700
    2004-- $322,700
    2003-- $322,700
    2002-- $322,700
    2001-- $322,700
    2000-- $322,700
    Find assessor info on the county website

    Neighborhood: 14127

    Nearby schools

    GreatSchools rating
    Schools provided by the listing agent
    • Elementary: Ellicott Road Elementary
    • Middle: Orchard Park Middle
    • High: Orchard Park High
    • District: Orchard Park

    Source: NYSAMLSs. This data may not be complete. We recommend contacting the local school district to confirm school assignments for this home.