Charming farmhouse with space to live, grow, and enjoy the outdoors!
This classic two-story home offers the perfect blend of character and comfort. The bright, open kitchen with a peninsula makes mealtime and entertaining a breeze, flowing seamlessly into a spacious living area ideal for relaxing or hosting gatherings. Convenient first-floor laundry and 1.5 baths add everyday ease, while three comfortable bedrooms offer plenty of room to suit your needs.
Set on 1.5 acres within the village, you’ll love the feeling of privacy and room to roam. Spend summer afternoons by the above-ground pool or unwind on the deck beneath the picturesque wisteria-covered pergola. The oversized 4-car barn—with power and an upstairs loft—offers incredible flexibility for storage, hobbies, or a creative workspace.
With its inviting layout, outdoor space, and versatile outbuilding, this property delivers the comfort, function, and charm you’ve been looking for—all in a convenient village setting.
Closed
$244,900
20 Lakeview Ave, Fredonia, NY 14063
3beds
1,936sqft
Farm, Single Family Residence
Built in 1910
1.5 Acres Lot
$248,400 Zestimate®
$126/sqft
$2,027 Estimated rent
Home value
$248,400
$186,000 - $330,000
$2,027/mo
Zestimate® history
Owner options
List your home for rent
$2,027/mo
Rent Zestimate®
Find your next renter with Zillow Rental Manager. Plus, with online applications, you can quickly screen prospective tenants – for free.
$2,027/mo
Rent Zestimate®
Refinance and save
$1,464/mo
Est. payment
Refinancing to a lower rate could help reduce your monthly payments and save thousands over the life of the loan.
$1,464/mo
Est. payment
Explore your selling options
Work with a Zillow partner agent
Leverage their expertise and Zillow's premium Showcase listings to get your home seen by more buyers.
Get startedList with your own agent
Get your home in front of millions of buyers by listing it on Zillow.
Learn how to do itSell it yourself
Take full control of how buyers see your home on Zillow by listing For Sale by Owner (FSBO).
List your homeWhat's special
Zillow last checked:
Listing updated:
Listed by:
Brittany Cerrie (716)868-4000,
Howard Hanna Holt - Fredonia
Bought with:
Tammy Hess Schmitt, 40HE1022222
Howard Hanna Holt - Fredonia
Source: NYSAMLSs,MLS#: R1629997 Originating MLS: Chautauqua-Cattaraugus
Originating MLS: Chautauqua-CattaraugusFacts & features
Interior
Bedrooms & bathrooms
- Bedrooms: 3
- Bathrooms: 2
- Full bathrooms: 1
- 1/2 bathrooms: 1
- Main level bathrooms: 1
Heating
- Gas, Baseboard, Forced Air
Appliances
- Included: Dryer, Dishwasher, Gas Oven, Gas Range, Gas Water Heater, Refrigerator, Washer
- Laundry: Main Level
Features
- Ceiling Fan(s), Dining Area, Eat-in Kitchen, Home Office
- Flooring: Hardwood, Varies, Vinyl
- Basement: Partial
- Number of fireplaces: 1
Interior area
- Total structure area: 1,936
- Total interior livable area: 1,936 sqft
Property
Parking
- Total spaces: 4
- Parking features: Detached, Electricity, Garage
- Garage spaces: 4
Features
- Levels: Two
- Stories: 2
- Patio & porch: Deck
- Exterior features: Blacktop Driveway, Deck, Pool
- Pool features: Above Ground
Lot
- Size: 1.5 Acres
- Dimensions: 133 x 576
- Features: Rectangular, Rectangular Lot, Residential Lot
Details
- Parcel number: 0658011130200001026000
- Special conditions: Standard
Construction
Type & style
- Home type: SingleFamily
- Architectural style: Farmhouse,Two Story
- Property subtype: Farm, Single Family Residence
Materials
- Vinyl Siding
- Foundation: Block, Stone
- Roof: Metal
Condition
- Resale
- Year built: 1910
Utilities & green energy
- Sewer: Connected
- Water: Connected, Public
- Utilities for property: Sewer Connected, Water Connected
Community & HOA
Community
- Subdivision: Prospect Elm & Clark Stre
Location
- Region: Fredonia
Financial & listing details
- Price per square foot: $126/sqft
- Tax assessed value: $19,240
- Annual tax amount: $4,830
- Date on market: 8/13/2025
- Cumulative days on market: 159 days
- Listing terms: Cash,Conventional,FHA,VA Loan
Price history
| Date | Event | Price |
|---|---|---|
| 4/6/2026 | Sold | $244,900+4.3%$126/sqft |
Source:  NYSAMLSs #R1629997 Report a problem NYSAMLSs #R1629997 Report a problem | ||
| 1/29/2026 | Pending sale | $234,900$121/sqft |
Source: NYSAMLSs #R1629997 Report a problem | ||
| 11/4/2025 | Price change | $234,900-6%$121/sqft |
Source: NYSAMLSs #R1629997 Report a problem | ||
| 10/10/2025 | Price change | $249,900-5.7%$129/sqft |
Source: NYSAMLSs #R1629997 Report a problem | ||
| 8/14/2025 | Listed for sale | $264,900+279%$137/sqft |
Source: NYSAMLSs #R1629997 Report a problem | ||
| 1/6/1999 | Sold | $69,900-12.7%$36/sqft |
Source: Public Record Report a problem | ||
| 4/27/1998 | Sold | $80,100-12%$41/sqft |
Source: Public Record Report a problem | ||
| 6/15/1995 | Sold | $91,000$47/sqft |
Source: Public Record Report a problem | ||
Public tax history
| Year | Property taxes | Tax assessment |
|---|---|---|
| 2025 | -- | $19,240 |
| 2024 | -- | $19,240 |
| 2023 | -- | $19,240 |
| 2022 | -- | $19,240 |
| 2021 | -- | $19,240 |
| 2020 | -- | $19,240 |
| 2019 | -- | $19,240 |
| 2018 | -- | $19,240 |
| 2017 | $1,582 | $19,240 |
| 2016 | -- | $19,240 |
| 2015 | -- | $19,240 |
| 2014 | -- | $19,240 |
| 2013 | -- | $19,240 |
| 2012 | -- | $19,240 |
| 2011 | -- | $19,240 |
| 2010 | -- | $19,240 |
| 2009 | -- | $19,240 |
| 2008 | -- | $19,240 |
| 2007 | -- | $19,240 |
| 2006 | -- | $19,240 |
| 2005 | -- | $19,240 |
| 2004 | -- | $19,240 |
| 2003 | -- | $19,240 |
| 2002 | -- | $19,240 |
Find assessor info on the county website
Neighborhood: 14063
Nearby homes
- $185,2005 bd2 ba2.1k sqft26 Lakeview Ave, Fredonia, NY 14063Off Market
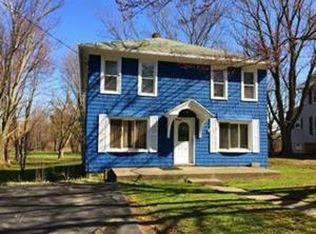
- $344,1003 bd2 ba2.6k sqft19 Lakeview Ave, Fredonia, NY 14063Off Market
- $246,9003 bd3 ba1.4k sqft17 Lakeview Ave, Fredonia, NY 14063Off Market

- $309,6003 bd2 ba1.6k sqft24 Lakeview Ave, Fredonia, NY 14063Off Market
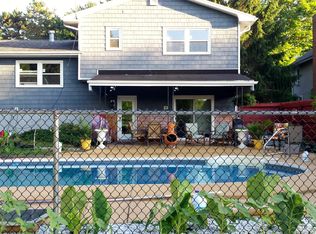
- $174,2003 bd2 ba1.3k sqft18 Lakeview Ave, Fredonia, NY 14063Off Market
- $150,0003 bd1 ba1.6k sqft28 Lakeview Ave, Fredonia, NY 14063Off Market
- $---- bd4 ba6.6k sqft45 Lakeview Ave, Fredonia, NY 14063Off Market
- $32,9001.6 Acres0 Lakeview Ave #5, Fredonia, NY 14063Lot/Land
Nearby schools
GreatSchools rating
- 3/10Fredonia Elementary SchoolGrades: 1-4Distance: 0.8 mi
- 8/10Fredonia Middle SchoolGrades: 5-8Distance: 0.8 mi
- 7/10Fredonia High SchoolGrades: 9-12Distance: 0.8 mi
Schools provided by the listing agent
- District: Fredonia
Source: NYSAMLSs. This data may not be complete. We recommend contacting the local school district to confirm school assignments for this home.
- New York
- Chautauqua County
- Fredonia
- 14063
- 20 Lakeview Ave
Nearby cities
Nearby zip codes
Other Fredonia Topics
