Skip main navigation
Pending
  • Price cut: $9.2K (6/24)
    $313,750

    20 Lakeview Cir, Louisa, VA 23093

    3beds
    1,296sqft
    : 
    Loading
    Get pre-qualified
    Single Family Residence
    Built in 1989
    -- sqft lot
    $-- Zestimate®
    $242/sqft
    $119/mo HOA

    What's special

    Large covered front porchUpdated lightingNew windows
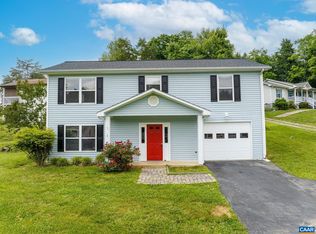
    The centerpiece of this move-in-ready home is the large covered front porch, offering a serene, elevated view of Lake Louisa. Located in the gated community of Blue Ridge Shores, this property grants you access to an incredible array of amenities, including a private marina, multiple sandy beaches, a clubhouse, tennis and basketball courts, playgrounds, and miles of scenic walking trails. Whether you are looking for a full-time residence or a weekend retreat, the lifestyle here is truly unmatched. This 3-bedroom, 2 full baths has been meticulously updated. Extensive 2021 upgrades include an updated kitchen with granite countertops, new windows, new front doors, updated lighting, and fresh flooring throughout the first floor. Both full bathrooms have been beautifully remodeled—the upstairs in 2021 and the downstairs in 2025. Outside, professional hardscaping enhances the curb appeal, while the 1.5-car garage provides ample space for your vehicle and lake gear. This turnkey gem perfectly blends modern comfort with the best of lakeside living. The previous buyer's finances fell through. An FHA buyer can pick up the previous file and close in 2 weeks or less.
    98 days
    |
    1,174
    |
    63
    |

    Zillow last checked:

    Listing updated:

    Listed by:

    Stephanie Woolfolk 540-872-1400,

    RE/MAX Realty Specialists 434-974-1500

    Source: Bright MLS,MLS#: VALA2009552MLS Logo

      Facts & features

      Interior

      Bedrooms & bathrooms
      • Bedrooms: 3
      • Bathrooms: 2
      • Full bathrooms: 2
      • Main level bathrooms: 1
      • Main level bedrooms: 2
      Rooms
      • Room types: Dining Room, Bedroom 2, Bedroom 3, Kitchen, Den, Bedroom 1, Other, Bathroom 1, Bathroom 2
      Bedroom 1
      • Level: Main
      Bedroom 2
      • Level: Main
      Bedroom 3
      • Level: Lower
      Bathroom 1
      • Level: Main
      Bathroom 2
      • Level: Lower
      Den
      • Level: Main
      Den
      • Level: Lower
      Dining room
      • Level: Main
      Kitchen
      • Level: Main
      Other
      • Level: Main
      Heating
      • Heat Pump, Electric
      Cooling
      • Central Air, Electric
      Appliances
      • Included: Dishwasher, Dryer, Exhaust Fan, Oven, Refrigerator, Washer, Water Heater, Electric Water Heater
      • Laundry: Lower Level, Has Laundry
      Features
      • Bathroom - Tub Shower, Combination Kitchen/Dining, Entry Level Bedroom, Family Room Off Kitchen, Open Floorplan, Kitchen Island, Walk-In Closet(s), Dry Wall
      • Flooring: Carpet, Luxury Vinyl
      • Windows: Window Treatments
      • Basement: Garage Access,Heated,Exterior Entry,Interior Entry,Partial,Side Entrance,Concrete,Walk-Out Access,Windows,Workshop
      • Has fireplace: No
      Interior area
      • Total structure area: 1,896
      • Total interior livable area: 1,296 sqft
      • Finished area above ground: 864
      • Finished area below ground: 432

      Property

      Parking
      • Total spaces: 6
      • Parking features: Garage Faces Front, Basement, Inside Entrance, Attached Carport, Attached, Driveway
      • Attached garage spaces: 2
      • Carport spaces: 2
      • Covered spaces: 4
      • Uncovered spaces: 2
      • Details: Garage Sqft: 432
      Accessibility
      • Accessibility features: 2+ Access Exits
      Features
      • Levels: Two
      • Stories: 2
      • Patio & porch: Patio, Porch
      • Exterior features: Lighting, Extensive Hardscape, Flood Lights, Rain Gutters, Sidewalks, Stone Retaining Walls
      • Pool features: None
      • Has view: Yes
      • View description: Lake
      • Has water view: Yes
      • Water view: Lake
      Details
      • Additional structures: Above Grade, Below Grade, Outbuilding
      • Parcel number: 13A2 1 67
      • Zoning: R2
      • Special conditions: Standard

      Construction

      Type & style
      • Home type: SingleFamily
      • Architectural style: Cottage
      • Property subtype: Single Family Residence
      Materials
      • Vinyl Siding
      • Foundation: Block, Permanent
      • Roof: Shingle
      Condition
      • New construction: No
      • Year built: 1989

      Utilities & green energy

      • Sewer: On Site Septic
      • Water: Public
      • Utilities for property: Fiber Optic, Cable

      Community & HOA

      Community
      • Security: Security Gate
      • Subdivision: Blue Ridge Shores
      HOA
      • Has HOA: Yes
      • HOA fee: $1,430 annually
      Location
      • Region: Louisa

      Financial & listing details

      • Price per square foot: $242/sqft
      • Tax assessed value: $235,100
      • Annual tax amount: $1,693
      • Date on market: 4/9/2026
      • Listing agreement: Exclusive Right To Sell
      • Exclusions: Ring Camera
      • Ownership: Fee Simple

        Estimated market value

        Not available

        Estimated sales range

        Not available

        Not available

        Price history

        DateEventPrice
        7/4/2026Pending sale$313,750$242/sqft
        Source: Bright MLS #VALA2009552 Report a problem
        6/24/2026Price change$313,750-2.8%$242/sqft
        Source: Bright MLS #VALA2009552 Report a problem
        5/28/2026Listed for sale$322,950$249/sqft
        Source: Bright MLS #VALA2009552 Report a problem
        4/18/2026Contingent$322,950$249/sqft
        Source: Bright MLS #VALA2009552 Report a problem
        4/9/2026Listed for sale$322,950+95.7%$249/sqft
        Source: Bright MLS #VALA2009552 Report a problem
        7/27/2017Sold$165,000-8.8%$127/sqft
        Source: Public Record Report a problem
        5/5/2017Listed for sale$181,000$140/sqft
        Source: WILLIAM A. COOKE, LLC #561443 Report a problem

        Public tax history

        YearProperty taxesTax assessment
        2024$1,603 +4.1%$222,600 +4.1%
        2023$1,540 +11.6%$213,900 +11.6%
        2022$1,380 +25.1%$191,600 +25.1%
        2021$1,102 $153,100 +6.2%
        2020-- $144,200 +12.1%
        2018$846 +2.3%$128,600 +9.4%
        2017$827 $117,500 +2.3%
        2016$827 +8.3%$114,900 +8.3%
        2015$764 -3.5%$106,100 -2.3%
        2013$792 -8.1%$108,600 +6.9%
        2012$861 $101,600 -13.3%
        2011$861 -3.6%$117,200 -15.6%
        2010$893 $138,800
        Find assessor info on the county website

        Monthly payment

        Est. payment

        Payment breakdown

        Explore the cost of this home by adjusting the details. Changes won't be saved.
        All calculations are estimates and provided by Zillow, Inc. for informational purposes only. Actual amounts may vary.
        HOA fees may include property taxes on listings classified as Co-Ops. Contact the listing agent and/or owner for fee details.
        Mortgage interest rates are dependent on a number of factors, including credit score, down payment, and repayment length. Interest rate data provided by Zillow Group Marketplace, Inc. as of 1/1/1970 from various mortgage lenders with which we have lead or other similar arrangements; the Estimated Payment is an average of those rates.
        See how much you could borrow to make a competitive offer.

        Climate risks

        Neighborhood: 23093

        Getting around

        0 / 100
        Car-Dependent
        10 / 100
        Somewhat Bikeable

        Nearby schools

        GreatSchools rating
        Schools provided by the listing agent
        • Elementary: Trevilians
        • Middle: Louisa
        • High: Louisa
        • District: Louisa County Public Schools

        Source: Bright MLS. This data may not be complete. We recommend contacting the local school district to confirm school assignments for this home.

        A local agent can set up tours, give advice and negotiate with sellers.

        Browse local experts

        Similar homes