Welcome to 20 Lakeview Drive in the picturesque Lakeview community! This home seamlessly blends modern comforts with charming local character. Nestled among lush greenery, this 4-bedroom 2 ½ bath Colonial boasts spacious living areas, a beautifully landscaped yard on an oversized lot, and easy access to a serene lake that is only steps away! As you enter through front double doors from a large covered brick patio, you are greeted by a tiled Foyer illuminated by a skylight. To your left, a Powder Room offers convenience for family and guests. Straight ahead, the Kitchen marries charm and modern practicality with white cabinetry, stainless steel appliances, granite countertops, a custom Italian tile backsplash, and a butcher block center island with overhead light fixtures ideal for whipping up culinary delights. The Kitchen also offers casual dining beside a large window with a magnificent view. It overlooks a large Family Room where you can get cozy around the gas fireplace with stone surround and wooden mantle. From here, the home expands into a gas heated Sunroom surrounded by windows and skylights. Rounding out the main floor is the conveniently located Laundry Room that contains floor to ceiling built-in shelving, storage cabinets, utility sink, an extra pantry, and refrigerator. Moving through to the second level, you will find a spacious Primary Suite that boasts a nook (for an Office, Seating Area, or Gym), a walk-in closet, and a second sliding door closet. The ensuite bathroom offers a peaceful retreat with double sinks, granite countertops, stall shower, heat lamp and jet jacuzzi with cedar panels under another skylight, where you can soak under the sun or stars. There is also a hallway bathroom and three more comfortably sized bedrooms. For indoor entertaining, the finished basement is complete with wiring for a sound system and projector, as well as additional large storage areas. For outdoor entertaining, the backyard is simply ideal! There is a large deck with built-in benches and a plush lawn that is perfect for outdoor gatherings and games. And you cannot miss the walking path that leads to a lake for fishing or light watercraft! There is also a shed at the rear of the property with electricity and built-in shelves. Some other amenities that will provide you with peace of mind include: newer windows, a 4-year-old roof (GAF 50-year Golden Pledge transferable warranty), a 4-year-old HVAC, a 1-year-old GENERAC 18 kW whole house generator (with a transferable warranty and updated electrical wiring), and 2 sump pumps. Lakeview offers access to the highly rated Cherry Hill East Schools, with an elementary school just around the corner. Stroll the tree-lined streets, including a nearby vibrant park and enjoy local shopping and dining for a wonderful lifestyle. This fantastic property has so much to offer its new owners and is the perfect place to make lasting memories!
Sold for $660,000
$660,000
20 Lakeview Dr, Cherry Hill, NJ 08003
4beds
4,004sqft
Single Family Residence
Built in 1977
0.35 Acres Lot
$765,900 Zestimate®
$165/sqft
$5,040 Estimated rent
Home value
$765,900
$712,000 - $827,000
$5,040/mo
Zestimate® history
Owner options
List your home for rent
$5,040/mo
Rent Zestimate®
Find your next renter with Zillow Rental Manager. Plus, with online applications, you can quickly screen prospective tenants – for free.
$5,040/mo
Rent Zestimate®
Refinance and save
$4,828/mo
Est. payment
Refinancing to a lower rate could help reduce your monthly payments and save thousands over the life of the loan.
$4,828/mo
Est. payment
Explore your selling options
Work with a Zillow partner agent
Leverage their expertise and Zillow's premium Showcase listings to get your home seen by more buyers.
Get startedList with your own agent
Get your home in front of millions of buyers by listing it on Zillow.
Learn how to do itSell it yourself
Take full control of how buyers see your home on Zillow by listing For Sale by Owner (FSBO).
List your homeWhat's special
Zillow last checked:
Listing updated:
Listed by:
Kevin Ciccone 856-371-2311,
Real Broker, LLC
Bought with:
Sabella Sparano, 1435579
Curran Group Real Estate Services
Source: Bright MLS,MLS#: NJCD2077954
Facts & features
Interior
Bedrooms & bathrooms
- Bedrooms: 4
- Bathrooms: 3
- Full bathrooms: 2
- 1/2 bathrooms: 1
- Main level bathrooms: 1
Rooms
- Room types: Living Room, Dining Room, Primary Bedroom, Bedroom 2, Bedroom 3, Bedroom 4, Kitchen, Family Room, Basement, Foyer, Sun/Florida Room, Laundry, Primary Bathroom, Full Bath, Half Bath
Basement
- Area: 800
Heating
- Forced Air, Natural Gas
Cooling
- Central Air, Electric
Appliances
- Included: Gas Water Heater
- Laundry: Laundry Room
Features
- Basement: Finished
- Number of fireplaces: 1
- Fireplace features: Gas/Propane
Interior area
- Total structure area: 4,004
- Total interior livable area: 4,004 sqft
- Finished area above ground: 3,204
- Finished area below ground: 800
Property
Parking
- Total spaces: 6
- Parking features: Garage Faces Front, Attached, Driveway
- Attached garage spaces: 2
- Uncovered spaces: 4
Accessibility
- Accessibility features: None
Features
- Levels: Two
- Stories: 2
- Pool features: None
Lot
- Size: 0.35 Acres
- Dimensions: 80.00 x 193.00
Details
- Additional structures: Above Grade, Below Grade
- Parcel number: 0900470 0600029
- Zoning: RESIDENTIAL
- Special conditions: Standard
Construction
Type & style
- Home type: SingleFamily
- Architectural style: Colonial
- Property subtype: Single Family Residence
Materials
- Brick, Vinyl Siding
- Foundation: Concrete Perimeter
Condition
- New construction: No
- Year built: 1977
Utilities & green energy
- Sewer: Public Sewer
- Water: Public
Community & HOA
Community
- Subdivision: Lakeview
HOA
- Has HOA: No
Location
- Region: Cherry Hill
- Municipality: CHERRY HILL TWP
Financial & listing details
- Price per square foot: $165/sqft
- Tax assessed value: $264,100
- Annual tax amount: $11,096
- Date on market: 10/18/2024
- Listing agreement: Exclusive Right To Sell
- Listing terms: Conventional,Cash,FHA,VA Loan
- Inclusions: All Kitchen Appliances
- Exclusions: Sellers Will Be Taking One Of The Two Laundry Room Refrigerators.
- Ownership: Fee Simple
Price history
| Date | Event | Price |
|---|---|---|
| 1/14/2026 | Listing removed | $4,250$1/sqft |
Source: Bright MLS #NJCD2108100 Report a problem | ||
| 1/2/2026 | Listed for rent | $4,250$1/sqft |
Source: Bright MLS #NJCD2108100 Report a problem | ||
| 3/21/2025 | Sold | $660,000$165/sqft |
Source: Public Record Report a problem | ||
| 12/5/2024 | Sold | $660,000+5.6%$165/sqft |
Source:  Bright MLS #NJCD2077954 Report a problem Bright MLS #NJCD2077954 Report a problem | ||
| 10/31/2024 | Pending sale | $624,900$156/sqft |
Source: Bright MLS #NJCD2077954 Report a problem | ||
| 10/18/2024 | Listed for sale | $624,900+13.6%$156/sqft |
Source: Bright MLS #NJCD2077954 Report a problem | ||
| 9/11/2023 | Listing removed | -- |
Source: Bright MLS #NJCD2053874 Report a problem | ||
| 8/24/2023 | Listed for sale | $549,900+182.7%$137/sqft |
Source: Bright MLS #NJCD2053874 Report a problem | ||
| 6/10/1994 | Sold | $194,500$49/sqft |
Source: Public Record Report a problem | ||
Public tax history
| Year | Property taxes | Tax assessment |
|---|---|---|
| 2025 | $11,483 +5.2% | $264,100 |
| 2024 | $10,915 -1.6% | $264,100 |
| 2023 | $11,097 +2.8% | $264,100 |
| 2022 | $10,791 +0.9% | $264,100 |
| 2021 | $10,691 +0% | $264,100 |
| 2020 | $10,685 +0.2% | $264,100 |
| 2019 | $10,659 +1.4% | $264,100 |
| 2018 | $10,514 +1.3% | $264,100 |
| 2017 | $10,374 +1.6% | $264,100 |
| 2016 | $10,210 +1.1% | $264,100 |
| 2015 | $10,097 +2.1% | $264,100 |
| 2014 | $9,888 +10.9% | $264,100 |
| 2013 | $8,919 -18.6% | $264,100 +88.6% |
| 2012 | $10,960 +5.6% | $140,000 -20.5% |
| 2011 | $10,377 +2.3% | $176,000 |
| 2010 | $10,148 +2.1% | $176,000 |
| 2009 | $9,942 | $176,000 |
| 2008 | -- | $176,000 |
| 2007 | -- | $176,000 |
| 2006 | -- | $176,000 |
| 2005 | -- | $176,000 |
| 2004 | -- | $176,000 |
| 2003 | -- | $176,000 |
| 2002 | -- | $176,000 +1.9% |
| 2001 | -- | $172,700 |
Find assessor info on the county website
Neighborhood: Greentree
Nearby homes
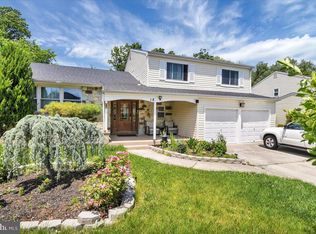
- $625,0004 bd3 ba2.4k sqft18 Lakeview Dr, Cherry Hill, NJ 08003Sold
- $570,800-- bd-- ba2.5k sqft22 Lakeview Dr, Cherry Hill, NJ 08003Off Market
- $717,400-- bd-- ba3.1k sqft16 Lakeview Dr, Cherry Hill, NJ 08003Off Market
- $637,2004 bd2 ba2.8k sqft33 Lakeview Dr, Cherry Hill, NJ 08003Off Market
- $684,1004 bd3 ba3.2k sqft24 Lakeview Holw, Cherry Hill, NJ 08003Off Market
- $631,5004 bd3 ba2.5k sqft35 Lakeview Dr, Cherry Hill, NJ 08003Off Market
- $534,100-- bd-- ba2.4k sqft37 Lakeview Dr, Cherry Hill, NJ 08003Off Market
- $695,1003 bd2 ba2.8k sqft14 Lakeview Dr, Cherry Hill, NJ 08003Off Market
Nearby schools
GreatSchools rating
- 7/10James F. Cooper Elementary SchoolGrades: K-5Distance: 0.3 mi
- 7/10Henry C Beck Middle SchoolGrades: 6-8Distance: 1.4 mi
- 8/10Cherry Hill High-East High SchoolGrades: 9-12Distance: 2 mi
Schools provided by the listing agent
- District: Cherry Hill Township Public Schools
Source: Bright MLS. This data may not be complete. We recommend contacting the local school district to confirm school assignments for this home.
Get a cash offer in 3 minutes
Find out how much your home could sell for in as little as 3 minutes with a no-obligation cash offer.
Estimated market value
$765,900
Get a cash offer in 3 minutes
Find out how much your home could sell for in as little as 3 minutes with a no-obligation cash offer.
Estimated market value
$765,900
- New Jersey
- Camden County
- Cherry Hill
- 08003
- Greentree
- 20 Lakeview Dr
Nearby cities
Nearby neighborhoods
Nearby zip codes
Other Cherry Hill Topics
