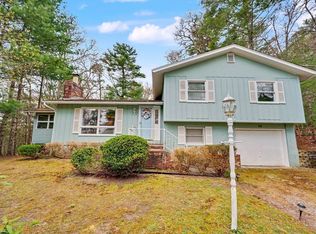
Short stroll to a private association beach and boating area on Mashpee-Wakeby Pond for all your outdoor enjoyment. Open living/dining area with wood floors and slider to the spacious deck. First floor bedroom conveniently located next to a full bath with shower and a laundry area, ideal for easy one floor living. Upstairs you will find two additional bedrooms, both with walk-in closets and a full bath with tub/shower. The additional finished space in the lower level is perfect for out of town guests featuring a slider leading to the backyard, perfect for hosting family and friends. Enjoy easy access to the pond's boat launch just around the corner and minutes to Mashpee Commons for shopping, restaurants, etc. Move right in and start enjoying the lifestyle whether it be for year round, summers or an investment property. All parties to verify the information contained herein.
Sold for $585,000
Zillow last checked:
Listing updated:
Bought with:
Pricila Ray, 9582507
Keller Williams Realty
Source: CCIMLS,MLS#: 22600070
Price history
| Date | Event | Price |
|---|---|---|
| 8/25/2026 | Sold | $585,000-2.5%$275/sqft |
Source:  CCIMLS #22600070 Report a problem CCIMLS #22600070 Report a problem | ||
| 7/16/2026 | Pending sale | $599,900$282/sqft |
Source: CCIMLS #22600070 Report a problem | ||
| 7/16/2026 | Contingent | $599,900$282/sqft |
Source: MLS PIN #73466994 Report a problem | ||
| 6/15/2026 | Price change | $599,900-3.1%$282/sqft |
Source: CCIMLS #22600070 Report a problem | ||
| 6/5/2026 | Price change | $619,000-1.7%$291/sqft |
Source: CCIMLS #22600070 Report a problem | ||
| 5/19/2026 | Price change | $629,900-3.1%$296/sqft |
Source: CCIMLS #22600070 Report a problem | ||
| 5/4/2026 | Price change | $649,900-1.5%$305/sqft |
Source: CCIMLS #22600070 Report a problem | ||
| 3/31/2026 | Price change | $659,900-1.5%$310/sqft |
Source: MLS PIN #73466994 Report a problem | ||
| 1/9/2026 | Listed for sale | $669,900+109.3%$315/sqft |
Source: MLS PIN #73466994 Report a problem | ||
| 8/15/2019 | Sold | $320,000-8.3%$150/sqft |
Source: CCIMLS #21904757 Report a problem | ||
| 7/26/2019 | Pending sale | $349,000$164/sqft |
Source: Robert Paul Properties #21904757 Report a problem | ||
| 6/28/2019 | Listed for sale | $349,000$164/sqft |
Source: Robert Paul Properties, Inc. #21904757 Report a problem | ||
Get a cash offer in 3 minutes
Find out how much your home could sell for in as little as 3 minutes with a no-obligation cash offer.
Estimated market value
$592,300
