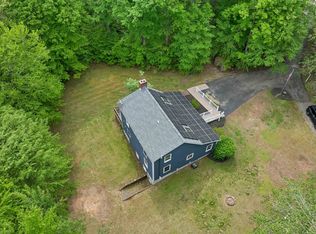
IMPROVED PRICE! So here's your chance to own this well cared for home. Located on a private pretty lot. The first thing you'll notice when you arrive is the well landscaped grounds and welcoming farmer's front porch. As you step into your new home, you will discover that is not the standard cookie cutter colonial. It has real charm throughout. You'll notice beautiful hardwood and ceramic tile floors throughout much of the home. As you come into the house is the dining room with a nice hutch which steps into the eat-in kitchen with stainless steel appliances. Enjoy the nice views into your backyard. Take your coffee out onto the large deck for some early morning respite. Walk down the hall and you find a half bath/laundry room and a large office or 4th bedroom with french doors to the backyard. Go up a half flight of stairs and you can't help but be delighted with the light filled living room and cathedral ceiling with plenty of room for entertaining and a wood fireplace. Continue up another small flight of stairs and you'll find three bedrooms and a full bath off the hall. The primary bedroom has two very generous closets and a full bath. The basement is an open book for expansion ideas. In the backyard, you'll discover a large totally fenced lawn with lots of privacy. Enjoy the 26' above ground swimming pool, a campfire pit, small garden and 12' x 33' deck for barbecuing and hanging out. There's also a fairly new shed. On the roof you, will find a leased solar system to greatly reduce your total electric bills. The combination of electric bill and lease was only $114 a month. All of this is located in the Village on the Lamprey; an HOA of fine homes. You will find conserved land for hiking and a path to the Lamprey River where you can take your dog for a refreshing dip, fishing or put your kayak into the river and paddle for miles. 15 minutes to Exeter, 25 minutes to the coast, 30 minutes to Manchester or 60 minutes to Boston. Quick close available, if wanted.
Active
Listed by: Spotlight Realty • Charles Boucher
Price cut: $17K (7/2)
$625,000
20 Lamprey Village Drive, Epping, NH 03042
3beds
1,990sqft
Single Family Residence
Built in 1999
0.47 Acres Lot
$617,900 Zestimate®
$314/sqft
$-- HOA
What's special
- 28 days |
- 2,456 |
- 110 |
Zillow last checked:
Listing updated:
Listed by:
Charles Boucher,
Spotlight Realty 603-464-2899
Source: PrimeMLS,MLS#: 5096019
Facts & features
Interior
Bedrooms & bathrooms
- Bedrooms: 3
- Bathrooms: 3
- Full bathrooms: 2
- 1/2 bathrooms: 1
Heating
- Propane, Baseboard
Cooling
- None
Appliances
- Included: Dishwasher, Dryer, Microwave, Gas Range, Refrigerator, Washer
Features
- Cathedral Ceiling(s), Ceiling Fan(s), Primary BR w/ BA
- Flooring: Hardwood, Tile, Vinyl
- Basement: Concrete Floor,Unfinished,Interior Access,Interior Entry
Interior area
- Total structure area: 2,770
- Total interior livable area: 1,990 sqft
- Finished area above ground: 1,990
- Finished area below ground: 0
Property
Parking
- Total spaces: 2
- Parking features: Paved
- Garage spaces: 2
Features
- Levels: Two,Tri-Level
- Stories: 2
- Exterior features: Deck, Garden, Shed
- Has private pool: Yes
- Pool features: Above Ground
- Fencing: Full
- Frontage length: Road frontage: 87
Lot
- Size: 0.47 Acres
- Features: Corner Lot, Landscaped, Neighborhood
Details
- Parcel number: EPPIM029B057
- Zoning description: Residential
Construction
Type & style
- Home type: SingleFamily
- Architectural style: Colonial
- Property subtype: Single Family Residence
Materials
- Wood Frame, Vinyl Siding
- Foundation: Concrete
- Roof: Asphalt Shingle
Condition
- New construction: No
- Year built: 1999
Utilities & green energy
- Electric: Circuit Breakers, Generator Ready
- Sewer: Community
- Utilities for property: Cable, Propane
Community & HOA
Community
- Security: Smoke Detector(s)
HOA
- Has HOA: Yes
- Amenities included: Common Acreage
- Services included: HOA Fee
- Additional fee info: Fee: $170
Location
- Region: Epping
Financial & listing details
- Price per square foot: $314/sqft
- Tax assessed value: $365,700
- Annual tax amount: $8,929
- Date on market: 6/22/2026
- Road surface type: Paved
Estimated market value
$617,900
$587,000 - $649,000
$3,650/mo
Price history
| Date | Event | Price |
|---|---|---|
| 7/2/2026 | Price change | $625,000-2.6%$314/sqft |
Source:  PrimeMLS #5096019 Report a problem PrimeMLS #5096019 Report a problem | ||
| 6/26/2026 | Listed for sale | $642,000+50.7%$323/sqft |
Source: PrimeMLS #5096019 Report a problem | ||
| 3/22/2021 | Sold | $426,000+52.1%$214/sqft |
Source: PrimeMLS #4845958 Report a problem | ||
| 12/23/2014 | Sold | $280,000-3.4%$141/sqft |
Source: Public Record Report a problem | ||
| 10/29/2014 | Price change | $289,900-3.3%$146/sqft |
Source: EXIT Realty Great Beginnings #4388419 Report a problem | ||
| 10/11/2014 | Listed for sale | $299,900-14.3%$151/sqft |
Source: EXIT Realty Great Beginnings #4388419 Report a problem | ||
| 8/8/2005 | Sold | $349,900+121.5%$176/sqft |
Source: Public Record Report a problem | ||
| 2/1/1999 | Sold | $158,000$79/sqft |
Source: Public Record Report a problem | ||
Public tax history
| Year | Property taxes | Tax assessment |
|---|---|---|
| 2024 | $9,227 +7.8% | $365,700 |
| 2023 | $8,557 +4% | $365,700 |
| 2022 | $8,225 -4.9% | $365,700 |
| 2020 | $8,645 +14.2% | $365,700 +33.8% |
| 2019 | $7,573 +6.8% | $273,400 |
| 2018 | $7,092 | $273,400 |
| 2017 | $7,092 +1.6% | $273,400 +1.6% |
| 2016 | $6,980 | $269,100 |
| 2015 | $6,980 +9.3% | $269,100 +2.9% |
| 2014 | $6,386 +0.6% | $261,500 |
| 2013 | $6,347 +3.7% | $261,500 -16.5% |
| 2007 | $6,119 | $313,300 |
Find assessor info on the county website
Monthly payment
Est. payment
Payment breakdown
Explore the cost of this home by adjusting the details. Changes won't be saved.Climate risks
Neighborhood: 03042
Nearby schools
GreatSchools rating
- 7/10Epping Elementary SchoolGrades: PK-5Distance: 0.8 mi
- 7/10Epping Middle SchoolGrades: 6-8Distance: 0.7 mi
- 5/10Epping High SchoolGrades: 9-12Distance: 0.7 mi
Schools provided by the listing agent
- Elementary: Epping Elem School
- Middle: Epping Middle School
- High: Epping Middle High School
- District: Epping School District SAU #14
Source: PrimeMLS. This data may not be complete. We recommend contacting the local school district to confirm school assignments for this home.
- $594,1004 bd2 ba2.1k sqft22 Lamprey Village Dr, Epping, NH 03042Off Market
- $475,5002 bd2 ba1.3k sqft18 Lamprey Village Dr, Epping, NH 03042Off Market
- $622,6003 bd2 ba2.1k sqft19 Lamprey Village Dr, Epping, NH 03042Off Market
- $560,2003 bd2 ba2k sqft15 Lamprey Village Dr, Epping, NH 03042Off Market
- $558,4003 bd3 ba2k sqft16 Lamprey Village Dr, Epping, NH 03042Off Market
- $537,2003 bd2 ba1.4k sqft3 Hutch Ct, Epping, NH 03042Off Market
- $559,2003 bd2 ba1.8k sqft24 Lamprey Village Dr, Epping, NH 03042Off Market
- $695,3003 bd2 ba2.9k sqft23 Lamprey Village Dr, Epping, NH 03042Off Market
A local agent can set up tours, give advice and negotiate with sellers.
A local lender can help you make sure your offer is ready when you are.
Similar homes
- $699,0003 bd2 ba2k sqft29 Cider Street, Epping, NH 03042Active
 MLS ID #5096824, Betsy Woods. PrimeMLS
 - $465,0004 bd2 ba1.7k sqft96 Saint Laurent Street, Epping, NH 03042Active
 MLS ID #5098825, Nikki Kalantzis. PrimeMLS
 - $449,9003 bd2 ba1.2k sqft35 Water Street, Epping, NH 03042Active
 MLS ID #5098568, Tia Brunault. PrimeMLS
 - $599,9003 bd2 ba1.5k sqft3 Pendergast Road, Newmarket, NH 03857Active
 MLS ID #5091576, Foss & Russell Group. PrimeMLS
 - $599,8923 bd3 ba2.1k sqft42 Chester Road, Raymond, NH 03077ActiveMLS ID #5092610, Arthur W Aznive. PrimeMLS
- $679,0004 bd3 ba1.9k sqft7 Chapman Way, Exeter, NH 03833ActiveMLS ID #5078412, Robbi Lyn Ward. PrimeMLS
- $609,9003 bd2 ba2.3k sqft46 Harper Ridge Road, Hampstead, NH 03826ActiveMLS ID #5098797, Diane Darling. PrimeMLS
- $690,0003 bd2 ba2.3k sqft8 Raelynn Drive, Derry, NH 03038ActiveMLS ID #5100654, Ashley Gendreau. PrimeMLS
- $639,9003 bd3 ba2.3k sqft240 Wash Pond Road, Hampstead, NH 03841ActiveMLS ID #5099475, Andrea M Delahunty. PrimeMLS
- $560,0003 bd3 ba2.3k sqft61 Sofia Way, Nottingham, NH 03290ActiveMLS ID #5095241, James Russ. PrimeMLS
- $600,0003 bd2 ba2.1k sqft36 Church Street, Deerfield, NH 03037ActiveMLS ID #5091408, Tess Crane-Stenslie. PrimeMLS
- $599,0003 bd3 ba1.8k sqft94 High Meadows Drive, Deerfield, NH 03037ActiveMLS ID #5098406, Heather Otto. PrimeMLS
- $579,9003 bd3 ba1.8k sqft17 Vista Way, Barrington, NH 03825ActiveMLS ID #5099022, Roberta Fulford. PrimeMLS
- $649,9003 bd3 ba1.7k sqft130 Concord Road, Lee, NH 03861ActiveMLS ID #5093823, Chris Blauvelt. PrimeMLS
- $589,0003 bd2 ba1.8k sqft131 South Road, Deerfield, NH 03037ActiveMLS ID #5099430, Phyllis Mathouser. PrimeMLS
- $489,5003 bd1 ba1.8k sqft17 Power Street, Raymond, NH 03077ActiveMLS ID #5097764, Joan Janas. PrimeMLS
- $600,0004 bd3 ba2.4k sqft34 Chestnut Drive, Allenstown, NH 03275ActiveMLS ID #5092639, Chelsea Leveille. PrimeMLS
- $750,0003 bd3 ba2.4k sqft23 Peaslee Crossing Road, Newton, NH 03858ActiveMLS ID #5096432, Jamie Adames. PrimeMLS
- $750,0002 bd2 ba1.6k sqft217 Kensington Road, Hampton Falls, NH 03844ActiveMLS ID #5100633, Karen Ayers. PrimeMLS
- $529,9003 bd2 ba1.9k sqft17 Hampstead Road, Salem, NH 03079ActiveMLS ID #5100320, Angela Dowd. PrimeMLS
