Skip main navigation
Sold for $1,275,000
  • Listed by: Sal Nesh, Broker • Janan Hishmeh • Contact: 714-235-7828
    Bought with: Keller Williams Real Estate Services
    $1,275,000

    20 Lanciano, Irvine, CA 92620

    3beds
    1,549sqft
    Single Family Residence
    Built in 1983
    2,310 Square Feet Lot
    $1,275,400 Zestimate®
    $823/sqft
    $4,347 Estimated rent

    Home value

    $1,275,400

    $1.19M - $1.38M

    $4,347/mo

    Zestimate® history
    Loading
    Loading...

    Owner options

    List your home for rent

    $4,347/mo

    Rent Zestimate®

    Find your next renter with Zillow Rental Manager. Plus, with online applications, you can quickly screen prospective tenants – for free.

    Learn more

    $4,347/mo

    Rent Zestimate®

    Refinance and save

    $8,085/mo

    Est. payment

    Refinancing to a lower rate could help reduce your monthly payments and save thousands over the life of the loan.

    See today's rates

    $8,085/mo

    Est. payment

    Explore your selling options

    Work with a Zillow partner agent

    Leverage their expertise and Zillow's premium Showcase listings to get your home seen by more buyers.

    Get started

    List with your own agent

    Get your home in front of millions of buyers by listing it on Zillow.

    Learn how to do it

    Sell it yourself

    Take full control of how buyers see your home on Zillow by listing For Sale by Owner (FSBO).

    List your home

    What's special

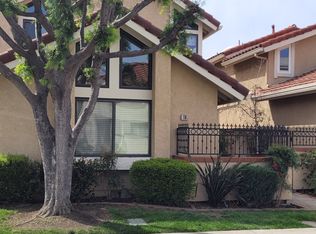
    # 20 Lanciano, Irvine, CA 92620 **3 Bedrooms | 2.5 Bathrooms | 1,549 SF | Vista Filare at Northwood** Tucked within the sought-after Vista Filare enclave, this detached residence has been reimagined from the ground up, marrying architectural character with the polish of a thoroughly modern refresh. Coffered ceilings crown a living room warmed by a tile-clad fireplace, setting a tone of understated grandeur that resonates throughout. Culinary ambitions find their match in a gourmet kitchen appointed with light oak shaker cabinetry, quartz counters finished in a dramatic waterfall edge, countertop dining, porcelain tile backsplash, and gleaming stainless steel appliances. Adjacent, a family room opens through French doors to the patio, blurring the line between indoor comfort and open-air leisure. A generous dining room and convenient powder room round out the main level. Retreat to the primary suite, where mirrored wardrobe doors precede a spa-caliber ensuite showcasing dual vanities, a multi-head shower, porcelain tile flooring and surround, and a frameless glass enclosure. Two additional bedrooms, also with mirrored wardrobes, share a beautifully appointed bath featuring a shower-in-tub configuration and floating vanity. Light oak plank laminate, modern moldings, and gold fixtures unify every space with cohesive elegance, while central air and heat and an attached two-car garage deliver everyday ease. Residents enjoy a community pool, spa, basketball court, and playground, with Lower Peters Canyon Park, Beckman High School, Mitsuwa Marketplace, and The Market Place all moments away. Refined living, effortlessly realized.

    Zillow last checked:

    Listing updated:

    Listed by:

    Janan Hishmeh DRE #01242549 714-235-7828,

    Sal Nesh, Broker,

    Sal Nesh DRE #00942001,

    Sal Nesh, Broker

    Bought with:

    Sandra Tinio, DRE #01953735

    Keller Williams Real Estate Services

    Source: CRMLS,MLS#: PW26150689MLS LogoOriginating MLS: California Regional MLS

    Facts & features

    Interior

    Bedrooms & bathrooms
    • Bedrooms: 3
    • Bathrooms: 3
    • Full bathrooms: 2
    • 1/2 bathrooms: 1
    • Main level bathrooms: 1
    Rooms
    • Room types: Bedroom, Family Room, Kitchen, Laundry, Living Room, Primary Bathroom, Primary Bedroom, Dining Room
    Primary bedroom
    • Features: Primary Suite
    Bedroom
    • Features: All Bedrooms Down
    Bathroom
    • Features: Bathroom Exhaust Fan, Dual Sinks, Multiple Shower Heads, Quartz Counters, Remodeled, Separate Shower, Tub Shower, Upgraded
    Family room
    • Features: Separate Family Room
    Kitchen
    • Features: Kitchen/Family Room Combo, Quartz Counters, Remodeled, Self-closing Cabinet Doors, Self-closing Drawers, Updated Kitchen
    Heating
    • Central
    Cooling
    • Central Air
    Appliances
    • Included: Built-In Range, Dishwasher, Electric Oven, Electric Range, Disposal, Microwave, Water Heater
    • Laundry: Washer Hookup, Electric Dryer Hookup, Gas Dryer Hookup, Inside
    Features
    • Breakfast Bar, Block Walls, Coffered Ceiling(s), Separate/Formal Dining Room, Open Floorplan, Pantry, Quartz Counters, Recessed Lighting, All Bedrooms Down, Primary Suite
    • Flooring: Laminate, Tile
    • Doors: Mirrored Closet Door(s), Panel Doors
    • Windows: Double Pane Windows
    • Has fireplace: Yes
    • Fireplace features: Gas Starter, Living Room, Wood Burning
    • Common walls with other units/homes: No Common Walls
    Interior area
    • Total interior livable area: 1,549 sqft

    Property

    Parking
    • Total spaces: 2
    • Parking features: Garage, Garage Faces Rear
    • Attached garage spaces: 2
    Accessibility
    • Accessibility features: Accessible Doors
    Features
    • Levels: Two
    • Stories: 2
    • Entry location: Front
    • Patio & porch: Front Porch, Open, Patio, Porch
    • Exterior features: Lighting
    • Pool features: Heated, In Ground, Association
    • Has spa: Yes
    • Spa features: Association, Heated, In Ground
    • Fencing: Block
    • Has view: Yes
    • View description: Park/Greenbelt
    Lot
    • Size: 2,310 Square Feet
    • Features: Front Yard, Garden, Landscaped, Rectangular Lot, Yard
    Details
    • Parcel number: 52905319
    • Special conditions: Standard

    Construction

    Type & style
    • Home type: SingleFamily
    • Architectural style: Mediterranean
    • Property subtype: Single Family Residence
    Materials
    • Stucco
    • Foundation: Slab
    • Roof: Clay,Spanish Tile
    Condition
    • Turnkey
    • New construction: No
    • Year built: 1983

    Utilities & green energy

    • Electric: Standard
    • Sewer: Public Sewer
    • Water: Public
    • Utilities for property: Cable Available, Electricity Connected, Natural Gas Connected, Phone Connected, Sewer Connected, Water Connected

    Community & HOA

    Community
    • Features: Park, Street Lights, Suburban, Sidewalks
    • Security: Carbon Monoxide Detector(s), Smoke Detector(s)
    • Subdivision: Vista Filare (Vf)
    HOA
    • Has HOA: Yes
    • Amenities included: Pool, Spa/Hot Tub
    • HOA fee: $140 monthly
    • HOA name: Vista Filare Homeowners Association
    • HOA phone: 949-716-3998
    Location
    • Region: Irvine

    Financial & listing details

    • Price per square foot: $823/sqft
    • Tax assessed value: $342,014
    • Date on market: 7/10/2026
    • Cumulative days on market: 9 days
    • Listing terms: Cash,Cash to New Loan,Conventional

    Price history

    DateEventPrice
    8/12/2026Sold$1,275,000$823/sqft
    Source: CRMLS #PW26150689 Report a problem
    7/24/2026Contingent$1,275,000$823/sqft
    Source: CRMLS #PW26150689 Report a problem
    7/10/2026Listed for sale$1,275,000+22%$823/sqft
    Source: CRMLS #PW26150689 Report a problem
    5/13/2026Sold$1,045,000-12.9%$675/sqft
    Source: CRMLS #OC26079557 Report a problem
    4/14/2026Pending sale$1,200,000+471.4%$775/sqft
    Source: CRMLS #OC26079557 Report a problem
    7/25/1997Sold$210,000-2.3%$136/sqft
    Source: Public Record Report a problem
    1/27/1995Sold$215,000$139/sqft
    Source: Public Record Report a problem

    Public tax history

    YearProperty taxesTax assessment
    2026-- $342,014 +2%
    2025$3,674 +2.3%$335,308 +2%
    2024$3,590 +2.6%$328,734 +2%
    2023$3,498 +2.1%$322,289 +2%
    2022$3,425 +2.4%$315,970 +2%
    2021$3,343 +0.6%$309,775 +1%
    2020$3,323 $306,599 +2%
    2019$3,323 +2.3%$300,588 +2%
    2018$3,249 +4.1%$294,695 +2%
    2017$3,121 $288,917 +2%
    2016$3,121 +4.5%$283,252 +1.5%
    2015$2,986 +3.5%$278,998 +2%
    2014$2,884 $273,533 +0.5%
    2013-- $272,297 +2%
    2012-- $266,958 +2%
    2011-- $261,724 +0.8%
    2010-- $259,768 -0.2%
    2009-- $260,386 +2%
    2008-- $255,281 +2%
    2007-- $250,276 +2%
    2006-- $245,369 +2%
    2005-- $240,558 +2%
    2004-- $235,842 +1.9%
    2003-- $231,520 +2%
    2002-- $226,981 +2%
    2001$2,232 +1.4%$222,531 +2%
    2000$2,202 $218,168
    Find assessor info on the county website

    Neighborhood: Northwood

    Nearby schools

    GreatSchools rating
    Schools provided by the listing agent
    • Elementary: Brywood
    • Middle: Siera Vista
    • High: Northwood

    Source: CRMLS. This data may not be complete. We recommend contacting the local school district to confirm school assignments for this home.

    Get a cash offer in 3 minutes
    Find out how much your home could sell for in as little as 3 minutes with a no-obligation cash offer.
    Estimated market value
    $1,275,400
    Get a cash offer in 3 minutes
    Find out how much your home could sell for in as little as 3 minutes with a no-obligation cash offer.
    Estimated market value
    $1,275,400