Skip main navigation
Closed
  • $466,033

    20 Landon Lane, Malta, NY 12020

    3beds
    1,959sqft
    Townhouse, Residential
    Built in ----
    3,484 Square Feet Lot
    $529,600 Zestimate®
    $238/sqft
    $3,152 Estimated rent

    Home value

    $529,600

    $503,000 - $556,000

    $3,152/mo

    Zestimate® history
    Loading
    Loading...

    Owner options

    List your home for rent

    $3,152/mo

    Rent Zestimate®

    Find your next renter with Zillow Rental Manager. Plus, with online applications, you can quickly screen prospective tenants – for free.

    Learn more

    $3,152/mo

    Rent Zestimate®

    Refinance and save

    $3,188/mo

    Est. payment

    Refinancing to a lower rate could help reduce your monthly payments and save thousands over the life of the loan.

    See today's rates

    $3,188/mo

    Est. payment

    Explore your selling options

    Work with a Zillow partner agent

    Leverage their expertise and Zillow's premium Showcase listings to get your home seen by more buyers.

    Get started

    List with your own agent

    Get your home in front of millions of buyers by listing it on Zillow.

    Learn how to do it

    Sell it yourself

    Take full control of how buyers see your home on Zillow by listing For Sale by Owner (FSBO).

    List your home

    What's special

    Open floor planWood floorsShrock cabinetryQuartz counter topsSubway tile backsplashSs appliances
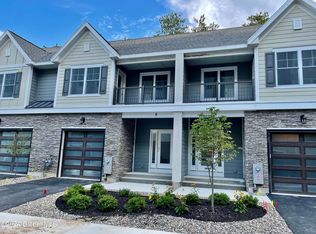
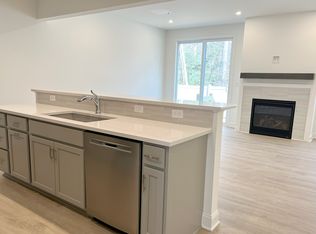
    2 End Units under construction now! Ready for move in Spring 2023. Beautiful 2 story townhome with open floor plan. Quartz counter tops, subway tile backsplash, SS appliances, Shrock cabinetry, wood floors, gas fireplace ceramic tile baths, full basements, 2 car garage and so much more. ****If purchased prior to 2/21/23 you can make your own selections. Call now to schedule a showing

    Zillow last checked:

    Listing updated:

    Listed by:

    Susan E Dawkins 518-339-0238,

    Rob Mar Realty Inc,

    Elizabeth M Marini 518-369-3603,

    Rob Mar Realty Inc

    Bought with:

    Theresa Proler, 10401367413

    Tailored Real Estate Group

    Source: Global MLS,MLS#: 202310569MLS Logo

    Facts & features

    Interior

    Bedrooms & bathrooms
    • Bedrooms: 3
    • Bathrooms: 3
    • Full bathrooms: 2
    • 1/2 bathrooms: 1
    Primary bedroom
    • Level: Second
    Bedroom
    • Level: Second
    Bedroom
    • Level: Second
    Dining room
    • Level: First
    Entry
    • Level: First
    Family room
    • Level: First
    Kitchen
    • Level: First
    Laundry
    • Level: Second
    Heating
    • Forced Air, Natural Gas
    Cooling
    • Central Air
    Appliances
    • Included: Dishwasher, Disposal, Gas Water Heater, Microwave, Range, Refrigerator, Washer/Dryer
    • Laundry: Laundry Room, Upper Level
    Features
    • Solid Surface Counters, Walk-In Closet(s), Ceramic Tile Bath, Kitchen Island
    • Flooring: Tile, Vinyl, Wood, Carpet, Ceramic Tile, Laminate
    • Doors: Sliding Doors
    • Windows: Egress Window
    • Basement: Full,Sump Pump,Unfinished
    • Number of fireplaces: 1
    • Fireplace features: Gas
    Interior area
    • Total structure area: 1,959
    • Total interior livable area: 1,959 sqft
    • Finished area above ground: 1,959
    • Finished area below ground: 0

    Property

    Parking
    • Total spaces: 2
    • Parking features: Paved, Attached, Garage Door Opener
    • Garage spaces: 2
    Features
    • Entry location: First
    • Exterior features: Lighting
    Lot
    • Size: 3,484 Square Feet
    Details
    • Parcel number: 229.51114
    • Zoning description: Multi Residence
    • Special conditions: Other

    Construction

    Type & style
    • Home type: Townhouse
    • Property subtype: Townhouse, Residential
    Materials
    • Fiber Cement, Stone
    • Foundation: Concrete Perimeter
    • Roof: Asbestos Shingle
    Condition
    • New construction: Yes

    Utilities & green energy

    • Sewer: Public Sewer
    • Water: Public
    • Utilities for property: Cable Available

    Community & HOA

    HOA
    • Has HOA: Yes
    • Amenities included: None
    • Services included: Maintenance Grounds, Snow Removal
    • HOA fee: $200 monthly
    Location
    • Region: Ballston Spa

    Financial & listing details

    • Price per square foot: $238/sqft
    • Annual tax amount: $19
    • Date on market: 1/13/2023

    Price history

    DateEventPrice
    9/14/2023Sold$466,033+2.5%$238/sqft
    Source: Global MLS #202310569 Report a problem
    5/22/2023Pending sale$454,500$232/sqft
    Source: Global MLS #202310569 Report a problem
    1/11/2023Listed for sale$454,500$232/sqft
    Source: Marini Homes, LLC Report a problem

    Public tax history

    Tax history is unavailable.

    Neighborhood: 12020

    Nearby schools

    GreatSchools rating
    Schools provided by the listing agent
    • Elementary: Malta Avenue
    • High: Ballston Spa

    Source: Global MLS. This data may not be complete. We recommend contacting the local school district to confirm school assignments for this home.

    Sell for more on Zillow
    Get a Zillow Showcase℠ listing at no additional cost and you could sell for .
    $529,600
    2% more
    +$10,592
    With Zillow Showcase(estimated)
    $540,192