Skip main navigation
Closed
  • $345,000

    20 Las Navas Ln, Hot Springs, AR 71909

    4beds
    3,846sqft
    Single Family Residence
    Built in 2006
    0.26 Acres Lot
    $344,300 Zestimate®
    $90/sqft
    $3,569 Estimated rent

    Home value

    $344,300

    $310,000 - $382,000

    $3,569/mo

    Zestimate® history
    Loading
    Loading...

    Owner options

    List your home for rent

    $3,569/mo

    Rent Zestimate®

    Find your next renter with Zillow Rental Manager. Plus, with online applications, you can quickly screen prospective tenants – for free.

    Learn more

    $3,569/mo

    Rent Zestimate®

    Refinance and save

    $1,712/mo

    Est. payment

    Refinancing to a lower rate could help reduce your monthly payments and save thousands over the life of the loan.

    See today's rates

    $1,712/mo

    Est. payment

    Explore your selling options

    Work with a Zillow partner agent

    Leverage their expertise and Zillow's premium Showcase listings to get your home seen by more buyers.

    Get started

    List with your own agent

    Get your home in front of millions of buyers by listing it on Zillow.

    Learn how to do it

    Sell it yourself

    Take full control of how buyers see your home on Zillow by listing For Sale by Owner (FSBO).

    List your home

    What's special

    Game roomMedia roomWalk-in closets
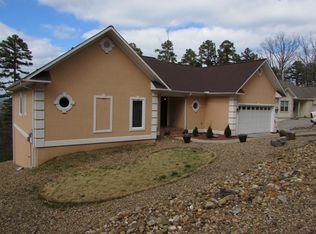

    MOVE-IN READY!!! ALL NEW APPLIANCES AND NEW PAINT INSIDE. EVERY SPACE TOUCHED. MUST SEE! Spacious 4-bedroom, 3-bath home in Hot Springs Village featuring stunning mountain and vista views! This two-story residence offers 3,846 sq ft of thoughtfully remodeled living space, blending modern updates with timeless comfort. Highlights include an open-concept kitchen and dining area, den, office, game room, media room, and walk-in closets. Relax outdoors on the deck and patio, set on a peaceful 0.26-acre cul-de-sac lot. The property also includes a 2-car garage and access to all Village amenities—easy access to West gate shopping, golf, trails, lakes, pools, and more—making it ideal for everyday living or entertaining. The backyard is partially fenced. New front yard landscaping with rock boarders and fresh mulch just completed for care free yard work. A must-see to truly to experience the serenity of this setting. Perfect as a family home or for retirees who love hosting guests! Don't miss the Views! Come and see what Villagers Love about Hot Springs Village.

    Zillow last checked:

    Listing updated:

    Listed by:

    Darla Hollansworth 501-209-1040,

    RE/MAX of Hot Springs Village,

    Jane Hollansworth 501-922-8177,

    RE/MAX of Hot Springs Village

    Bought with:

    Jo Ann Frazier, AR

    Taylor Realty Group HSV

    Source: CARMLS,MLS#: 26008035MLS Logo

    Facts & features

    Interior

    Bedrooms & bathrooms
    • Bedrooms: 4
    • Bathrooms: 3
    • Full bathrooms: 3
    Dining room
    • Features: Kitchen/Dining Combo
    Heating
    • Electric, Heat Pump, Zoned
    Cooling
    • Electric
    Appliances
    • Included: Surface Range, Dishwasher, Disposal, Electric Water Heater
    • Laundry: Washer Hookup, Electric Dryer Hookup, Laundry Room
    Features
    • Walk-In Closet(s), Built-in Features, Walk-in Shower, Primary Bedroom/Main Lv
    • Flooring: Tile, Luxury Vinyl
    • Has fireplace: No
    • Fireplace features: None
    Interior area
    • Total structure area: 3,846
    • Total interior livable area: 3,846 sqft

    Property

    Parking
    • Total spaces: 2
    • Parking features: Garage, Two Car
    • Has garage: Yes
    Features
    • Levels: Two
    • Stories: 2
    • Patio & porch: Patio, Deck
    • Exterior features: Rain Gutters
    • Has spa: Yes
    • Spa features: Whirlpool/Hot Tub/Spa
    • Has view: Yes
    • View description: Mountain(s), Vista View
    Lot
    • Size: 0.26 Acres
    • Dimensions: 107 x 124 x 67 x 123
    • Features: Sloped, Cul-De-Sac
    Details
    • Parcel number: 20002050016000
    • Other equipment: Home Theater

    Construction

    Type & style
    • Home type: SingleFamily
    • Architectural style: Traditional
    • Property subtype: Single Family Residence
    Materials
    • EIFS (i.e. Dryvet)
    • Foundation: Slab
    • Roof: Shingle
    Condition
    • New construction: No
    • Year built: 2006

    Utilities & green energy

    • Electric: Elec-Municipal (+Entergy)
    • Sewer: Community Sewer
    • Water: POA Water

    Community & neighborhood

    Security
    • Security features: Security
    Community
    • Community features: Pool, Tennis Court(s), Sauna, Clubhouse, Picnic Area, Mandatory Fee, Marina, Golf, Fitness/Bike Trail, Gated
    Location
    • Region: Hot Springs
    • Subdivision: AVILA

    HOA & financial

    HOA
    • Has HOA: Yes
    • HOA fee: $116 monthly

    Other

    Other facts
    • Listing terms: Other (see remarks)
    • Road surface type: Paved

    Price history

    DateEventPrice
    4/6/2026Sold$345,000$90/sqft
    Source: CARMLS #26008035 Report a problem
    3/2/2026Listed for sale$345,000$90/sqft
    Source: CARMLS #26008035 Report a problem
    3/1/2026Listing removed$345,000$90/sqft
    Source: CARMLS #25037747 Report a problem
    2/19/2026Price change$345,000-5.5%$90/sqft
    Source: CARMLS #25037747 Report a problem
    10/28/2025Price change$365,000-7.6%$95/sqft
    Source: CARMLS #25037747 Report a problem
    10/5/2025Price change$395,000-7.1%$103/sqft
    Source: CARMLS #25037747 Report a problem
    9/19/2025Listed for sale$425,000+96.3%$111/sqft
    Source: CARMLS #25037747 Report a problem
    12/14/2015Sold$216,500+98.6%$56/sqft
    Source: Public Record Report a problem
    2/25/2014Sold$109,000-62.6%$28/sqft
    Source: Public Record Report a problem
    4/23/2013Sold$291,343+5726.9%$76/sqft
    Source: Public Record Report a problem
    12/29/2005Sold$5,000+0%$1/sqft
    Source: Public Record Report a problem
    11/2/1991Sold$4,999$1/sqft
    Source: Public Record Report a problem

    Public tax history

    YearProperty taxesTax assessment
    2025$2,734 +6.2%$64,638 +7.7%
    2024$2,575 +9.9%$60,021 +8.3%
    2023$2,344 +9.1%$55,404 +9.1%
    2022$2,148 +10%$50,787 +10%
    2021$1,953 $46,170
    2020$1,953 $46,170
    2019$1,953 $46,170
    2018$1,953 $46,170
    2017$1,953 -10.8%$46,170 -10.8%
    2016$2,189 +19%$51,740
    2015$1,839 -16%$51,740
    2014$2,188 0%$51,740
    2013$2,189 $51,740
    2012$2,189 +2.2%$51,740 +2.2%
    2011$2,143 +42.6%$50,650 +2.8%
    2009$1,503 $49,280
    2008$1,503 +2398.2%$49,280 +2980%
    2007$60 $1,600 +700%
    2006-- $200
    2005-- $200

    Find assessor info on the county website

    Neighborhood: 71909

    Nearby schools

    GreatSchools rating
    Schools provided by the listing agent
    • Elementary: Jessieville
    • Middle: Jessieville
    • High: Jessieville

    Source: CARMLS. This data may not be complete. We recommend contacting the local school district to confirm school assignments for this home.

    Get pre-qualified for a loan
    At Zillow Home Loans, we can pre-qualify you in as little as 5 minutes with no impact to your credit score.

    An equal housing lender. NMLS #10287.