Skip main navigation
Pending
  • $425,000

    20 Laura Lane, Ravena, NY 12143

    3beds
    1,736sqft
    Loading
    Single Family Residence, Residential
    Built in 2005
    0.47 Acres Lot
    $427,500 Zestimate®
    $245/sqft
    $-- HOA

    What's special

    Beautifully landscaped backyardCentral airStorage shedAbove-ground poolSecond-level laundryStainless steel appliancesDouble vanity
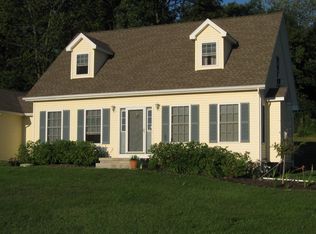
    Back on market due to buyer financing (pending releases) Welcome to this beautifully maintained 2-story Colonial ideally situated on a quiet cul-de-sac, offering the perfect blend of comfort, style, and functionality. This spacious home features 3 bedrooms, 2.5 baths, a den, and a finished basement providing plenty of room for entertaining, relaxing, or working from home. Step inside to find elegant crown molding, gleaming hardwood floors, and an inviting layout designed for everyday living. The bright eat-in kitchen is complete with stainless steel appliances and opens seamlessly to the formal dining room, creating the perfect setting for family gatherings and special occasions. French doors lead to a spacious pressure-treated deck overlooking the beautifully landscaped backyard, complete with an above-ground pool and storage shed -- your own private outdoor retreat. Upstairs, enjoy the convenience of second-level laundry and generously sized bedrooms with walk-in closets. The luxurious primary suite offers a spa-like feel with a jacuzzi tub, double vanity, and ample closet space. Additional features include ceramic tile baths, central air, and a 2-car garage. Meticulously cared for and move-in ready, this home offers timeless charm in a desirable neighborhood setting close to everyday conveniences while still providing peace and privacy.
    17 days
    |
    803
    |
    26
    |

    Zillow last checked:

    Listing updated:

    Listed by:

    J Paul Realty Group LLC 518-209-9700,

    Julius Paul 518-209-9700

    Source: Global MLS,MLS#: 202618191MLS Logo

      Facts & features

      Interior

      Bedrooms & bathrooms
      • Bedrooms: 3
      • Bathrooms: 3
      • Full bathrooms: 2
      • 1/2 bathrooms: 1
      Primary bedroom
      • Level: Second
      Bedroom
      • Level: Second
      Bedroom
      • Level: Second
      Den
      • Level: First
      Dining room
      • Level: First
      Kitchen
      • Level: First
      Living room
      • Level: First
      Heating
      • Forced Air, Natural Gas, Zoned
      Cooling
      • Central Air
      Appliances
      • Included: Dishwasher, Disposal, Gas Water Heater, Humidifier, Microwave, Oven, Refrigerator, Washer/Dryer
      • Laundry: Electric Dryer Hookup, Upper Level, Washer Hookup
      Features
      • High Speed Internet, Radon System, Walk-In Closet(s), Built-in Features, Ceramic Tile Bath, Crown Molding, Eat-in Kitchen
      • Flooring: Tile, Vinyl, Carpet
      • Doors: French Doors
      • Windows: Screens, Aluminum Frames, Blinds, Curtain Rods
      • Basement: Finished,Full,Sump Pump
      Interior area
      • Total structure area: 1,736
      • Total interior livable area: 1,736 sqft
      • Finished area above ground: 1,736
      • Finished area below ground: 0

      Property

      Parking
      • Total spaces: 6
      • Parking features: Off Street, Paved, Attached, Driveway, Garage Door Opener
      • Attached garage spaces: 2
      • Has uncovered spaces: Yes
      Features
      • Patio & porch: Pressure Treated Deck, Rear Porch
      • Exterior features: Lighting
      • Pool features: Above Ground
      • Has spa: Yes
      • Spa features: Bath
      • Fencing: Chain Link
      Lot
      • Size: 0.47 Acres
      • Features: Road Frontage, Cul-De-Sac, Landscaped
      Details
      • Additional structures: Shed(s)
      • Parcel number: 012401 168.15141
      • Special conditions: Standard

      Construction

      Type & style
      • Home type: SingleFamily
      • Architectural style: Colonial
      • Property subtype: Single Family Residence, Residential
      Materials
      • Drywall, Vinyl Siding
      • Foundation: Permanent
      • Roof: Shingle,Asphalt
      Condition
      • Updated/Remodeled
      • New construction: No
      • Year built: 2005

      Utilities & green energy

      • Electric: Circuit Breakers
      • Sewer: Public Sewer
      • Water: Public
      • Utilities for property: Cable Connected

      Community & HOA

      Community
      • Security: Prewired, Smoke Detector(s), Carbon Monoxide Detector(s)
      HOA
      • Has HOA: No
      Location
      • Region: Ravena

      Financial & listing details

      • Price per square foot: $245/sqft
      • Tax assessed value: $324,000
      • Annual tax amount: $6,048
      • Date on market: 6/23/2026

        Estimated market value

        $427,500

        $406,000 - $449,000

        $2,909/mo

        Price history

        DateEventPrice
        6/26/2026Pending sale$425,000$245/sqft
        Source: Global MLS #202618191 Report a problem
        6/23/2026Listed for sale$425,000$245/sqft
        Source: Global MLS #202618191 Report a problem
        5/31/2026Pending sale$425,000$245/sqft
        Source: Global MLS #202618191 Report a problem
        5/28/2026Listed for sale$425,000+1.2%$245/sqft
        Source: Global MLS #202618191 Report a problem
        5/30/2025Sold$420,000-1.2%$242/sqft
        Source: Global MLS #202511565 Report a problem
        4/4/2025Pending sale$425,000$245/sqft
        Source: Global MLS #202511565 Report a problem
        2/19/2025Price change$425,000-3.4%$245/sqft
        Source: Global MLS #202511565 Report a problem
        2/4/2025Listed for sale$439,900+79.6%$253/sqft
        Source: Global MLS #202511565 Report a problem
        10/15/2012Sold$245,000-1.6%$141/sqft
        Source: Global MLS #201204730 Report a problem
        7/8/2012Listing removed$249,000$143/sqft
        Source: Keller Williams Realty Capital District #201204730 Report a problem
        3/19/2012Listed for sale$249,000+18%$143/sqft
        Source: Keller Williams Realty Capital District #201204730 Report a problem
        2/17/2006Sold$211,000+339.6%$122/sqft
        Source: Public Record Report a problem
        10/12/2005Sold$48,000$28/sqft
        Source: Public Record Report a problem

        Public tax history

        YearProperty taxesTax assessment
        2025-- $243,000
        2024-- $243,000
        2023-- $243,000
        2022-- $243,000
        2021-- $243,000
        2020-- $243,000 +4.4%
        2019-- $232,700
        2018-- $232,700
        2017-- $232,700
        2016-- $232,700
        2015-- $232,700
        2014-- $232,700
        2013-- $232,700
        2012-- $232,700
        2011-- $232,700
        2010-- $232,700
        2009-- $232,700
        2008-- $232,700
        2007-- $232,700 +45.4%
        2006-- $160,000 +289.3%
        2005-- $41,100
        Find assessor info on the county website

        Monthly payment

        Estimated monthly payment$1,822
        All calculations are estimates and provided by Zillow, Inc. for informational purposes only. Actual amounts may vary.
        HOA fees may include property taxes on listings classified as Co-Ops. Contact the listing agent and/or owner for fee details.
        Mortgage interest rates are dependent on a number of factors, including credit score, down payment, and repayment length. Interest rate data provided by Zillow Group Marketplace, Inc. as of 1/1/1970 from various mortgage lenders with which we have lead or other similar arrangements; the Estimated Payment is an average of those rates.
        See how much you could borrow to make a competitive offer.

        Climate risks

        Neighborhood: 12143

        Getting around

        18 / 100
        Car-Dependent
        22 / 100
        Somewhat Bikeable

        Nearby schools

        GreatSchools rating
        Schools provided by the listing agent
        • High: Ravena Coeymans Selkirk HS

        Source: Global MLS. This data may not be complete. We recommend contacting the local school district to confirm school assignments for this home.

        A local agent can set up tours, give advice and negotiate with sellers.

        Browse local experts

        Similar homes