Nestled in one of New Braunfels' most coveted and established neighborhoods perched on "The Hill", 20 Laurel Trail blends timeless character with thoughtful chic modern updates. Surrounded by mature trees and tucked within a wonderful community. Upon entering, you're welcomed by the home's original stained concrete floors and an open floor plan that flows seamlessly from the living area to the dining room, breakfast nook, and kitchen. A butler's pantry adds convenience and storage, while the sunroom provides the perfect transition to the backyard. Natural light pours through the home, creating a bright and inviting atmosphere throughout. Modified for improved accessibility, the home features higher electrical outlets, lower light switches, and a layout that promotes ease of movement. Offering three spacious bedrooms and two bathrooms, the expansive primary suite includes ample storage, dual vanities, and a walk-in shower. Recent improvements include fresh interior and exterior paint, updated fixtures throughout, new quartz countertops, brand new stainless steel appliances, resealed exterior entry and patio areas, and a complete landscape overhaul with added lighting fixtures. Located in a no HOA community within New Braunfels ISD, this home offers great convenience to nearby schools, shopping, and everyday essentials. Enjoy quick access to IH-35, making commutes to both Austin and San Antonio efficient. You're also just minutes from downtown New Braunfels, the historic charm of Gruene, and Landa Park for outdoor recreation and entertainment. This is a home where original character, accessibility, and modern contemporary upgrades come together in a way that feels both practical and welcoming. Schedule your showing today!
For sale
Price cut: $40K (8/7)
$559,000
20 Laurel Trl, New Braunfels, TX 78130
3beds
2,204sqft
Single Family Residence
Built in 2003
9,147 Square Feet Lot
$541,300 Zestimate®
$254/sqft
$-- HOA
What's special
Updated fixtures throughoutThree spacious bedroomsNew quartz countertopsSurrounded by mature trees
- 73 days
- 989
- 67
Zillow last checked:
Listing updated:
Listed by:
Aiyana Ramirez TREC #828371 (210) 965-3191,
Rodriguez Real Estate Group
Source: LERA MLS,MLS#: 1992817
Facts & features
Interior
Bedrooms & bathrooms
- Bedrooms: 3
- Bathrooms: 2
- Full bathrooms: 2
Primary bedroom
- Features: Walk-In Closet(s), Ceiling Fan(s)
- Area: 272
- Dimensions: 17 x 16
Bedroom 2
- Area: 144
- Dimensions: 12 x 12
Bedroom 3
- Area: 130
- Dimensions: 13 x 10
Primary bathroom
- Features: Shower Only, Double Vanity
- Area: 54
- Dimensions: 9 x 6
Dining room
- Area: 320
- Dimensions: 16 x 20
Kitchen
- Area: 143
- Dimensions: 13 x 11
Living room
- Area: 289
- Dimensions: 17 x 17
Heating
- Central, Electric
Cooling
- Ceiling Fan(s), Central Air
Appliances
- Included: Built-In Oven, Range, Gas Cooktop
- Laundry: Washer Hookup, Dryer Connection
Features
- One Living Area, Separate Dining Room, Eat-in Kitchen, Two Eating Areas, Breakfast Bar, Florida Room, Utility Room Inside, High Ceilings, Open Floorplan, High Speed Internet, All Bedrooms Downstairs, Walk-In Closet(s), Master Downstairs, Ceiling Fan(s), Programmable Thermostat
- Flooring: Ceramic Tile, Laminate, Painted/Stained
- Windows: Double Pane Windows
- Has basement: No
- Number of fireplaces: 1
- Fireplace features: One, Living Room
Interior area
- Total interior livable area: 2,204 sqft
Property
Parking
- Total spaces: 2
- Parking features: Two Car Garage
- Garage spaces: 2
Accessibility
- Accessibility features: Accessible Hallway(s), Doors-Pocket, Grab Bars in Bathroom(s), No Carpet, Accessible Electrical and Environmental Controls, Modified Wall Outlets, No Steps Down, Level Lot, No Stairs, Full Bath/Bed on 1st Flr, Wheelchair Accessible, Wheelchair Adaptable
Features
- Levels: One
- Stories: 1
- Pool features: None
Lot
- Size: 9,147 Square Feet
- Features: Cul-De-Sac, Level, Curbs, Street Gutters, Sidewalks, Streetlights
- Residential vegetation: Mature Trees (ext feat)
Details
- Parcel number: 350505001500
Construction
Type & style
- Home type: SingleFamily
- Property subtype: Single Family Residence
Materials
- Stone
- Foundation: Slab
- Roof: Composition
Condition
- Pre-Owned
- New construction: No
- Year built: 2003
Community & HOA
Community
- Features: None, Cluster Mail Box
- Subdivision: Mission Ridge
Location
- Region: New Braunfels
Financial & listing details
- Price per square foot: $254/sqft
- Tax assessed value: $605,960
- Annual tax amount: $9,803
- Price range: $559K - $559K
- Date on market: 6/17/2026
- Cumulative days on market: 74 days
- Listing terms: Conventional,FHA,VA Loan,Cash
- Road surface type: Paved
Estimated market value
$541,300
$514,000 - $568,000
$2,240/mo
Price history
| Date | Event | Price |
|---|---|---|
| 8/7/2026 | Price change | $559,000-6.7%$254/sqft |
Source:  LERA MLS #1992817 Report a problem LERA MLS #1992817 Report a problem | ||
| 6/17/2026 | Listed for sale | $599,000+59.7%$272/sqft |
Source: LERA MLS #1992817 Report a problem | ||
| 4/17/2026 | Sold | -- |
Source: LERA MLS #1939760 Report a problem | ||
| 3/27/2026 | Pending sale | $375,000$170/sqft |
Source: LERA MLS #1939760 Report a problem | ||
| 3/18/2026 | Contingent | $375,000$170/sqft |
Source: LERA MLS #1939760 Report a problem | ||
| 3/14/2026 | Listed for sale | $375,000$170/sqft |
Source: LERA MLS #1939760 Report a problem | ||
| 3/2/2026 | Listing removed | $375,000$170/sqft |
Source: LERA MLS #1939760 Report a problem | ||
| 2/26/2026 | Price change | $375,000-21.1%$170/sqft |
Source: LERA MLS #1939760 Report a problem | ||
| 2/24/2026 | Pending sale | $475,000$216/sqft |
Source: LERA MLS #1939760 Report a problem | ||
| 2/17/2026 | Price change | $475,000-9.5%$216/sqft |
Source: LERA MLS #1939760 Report a problem | ||
| 2/6/2026 | Listed for sale | $525,000$238/sqft |
Source: LERA MLS #1939760 Report a problem | ||
Public tax history
| Year | Property taxes | Tax assessment |
|---|---|---|
| 2025 | $10,614 +8.3% | $605,960 +5.8% |
| 2024 | $9,803 | $573,000 +20.9% |
| 2023 | -- | $474,049 +10% |
| 2022 | -- | $430,954 +10% |
| 2021 | -- | $391,776 +10% |
| 2020 | -- | $356,160 -3.2% |
| 2019 | -- | $367,920 +7.2% |
| 2018 | -- | $343,300 |
Find assessor info on the county website
Monthly payment
Est. payment
Payment breakdown
Explore the cost of this home by adjusting the details. Changes won't be saved.Climate risks
Neighborhood: 78130
Nearby schools
Schools provided by the listing agent
- Elementary: Seele
- Middle: Oak Run
- High: New Braunfel
- District: New Braunfels
Source: LERA MLS. This data may not be complete. We recommend contacting the local school district to confirm school assignments for this home.

Similar homes
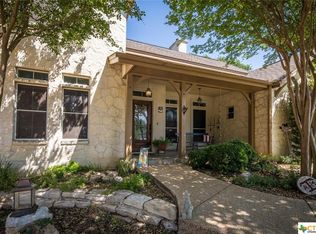
- $539,0003 bd3 ba2.9k sqft617 Evergreen, New Braunfels, TX 78130For Sale

 MLS ID #1931848, Travis Turner TREC #648158, Turn Key Property Group. LERA MLS
 - $688,0003 bd2 ba2k sqft626 EVERGREEN LN, New Braunfels, TX 78130For Sale
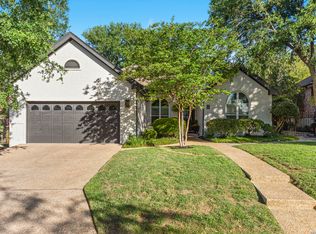 MLS ID #1953964, Christopher Moore TREC #611884, Magnolia Realty. LERA MLS
 - $485,0004 bd2 ba1.9k sqft602 SUMMERWOOD DR, New Braunfels, TX 78130For Sale
 MLS ID #1993628, Kelsey Gibson TREC #771489, Greenbelt Realty. LERA MLS
 - $575,0003 bd3 ba2.3k sqft759 Arroyo Dorado, New Braunfels, TX 78130For Sale
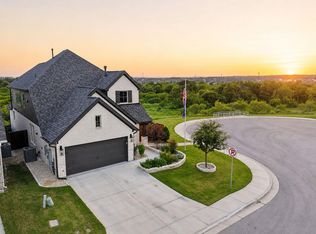 MLS ID #77766825, Michelle Frerich, Keller Williams Realty. HAR
 - $399,9993 bd2 ba1.8k sqft1250 HOLLYHOCK LN, New Braunfels, TX 78130For SaleMLS ID #1973173, Jodie Benhardt TREC #706868, Keller Williams Heritage. LERA MLS
- $307,9993 bd2 ba1.9k sqft1073 MEMORIAL CIR, New Braunfels, TX 78130For SaleMLS ID #1992549, Michelle Castillo TREC #626883, Keller Williams Legacy. LERA MLS
- $355,0003 bd2 ba2k sqft1925 Eastern Finch, New Braunfels, TX 78130For SaleMLS ID #1956428, Pedro Nieto TREC #687535, Grand Slam Realty LLC. LERA MLS
- $315,0003 bd2 ba1.7k sqft1640 Sunstone Cir, New Braunfels, TX 78130For SaleMLS ID #1990617, Stephen Baldwin TREC #570496, BHHS Don Johnson Realtors - CL. LERA MLS
- $407,0002 bd2 ba1.3k sqft1373 Hanz, New Braunfels, TX 78130For SaleMLS ID #2008338, Marcus Lopez TREC #815455, Keller Williams Heritage. LERA MLS
- $335,5003 bd2 ba1.9k sqft2128 Stonehaven, New Braunfels, TX 78130For SaleMLS ID #1964052, Erika Chapa TREC #687417, Redfin Corporation. LERA MLS
- $395,0003 bd3 ba2k sqft415 Alexander Ave, New Braunfels, TX 78130Active
 MLS ID #606407, Christopher Marti, Keller Williams City-View. Central Texas MLS
 - $374,9983 bd3 ba2.1k sqft2055 COWAN DR, New Braunfels, TX 78132For SaleMLS ID #1965884, Jesse Landin TREC #637896, Redfin Corporation. LERA MLS
- $549,0003 bd2 ba1.7k sqft4049 Fire Candle, Spring Branch, TX 78070For SaleMLS ID #2005119, Joey Schoessler TREC #737833, Magnolia Realty. LERA MLS
- $560,0003 bd3 ba1.9k sqft1210 & 1230 PERSIMMON PASS, Fischer, TX 78623For SaleMLS ID #1991985, Angela Row TREC #779127, Keller Williams Heritage. LERA MLS
- $469,7004 bd3 ba2.2k sqft1858 Nettletree, New Braunfels, TX 78132For SaleMLS ID #1939147, Jesus Meave TREC #701123, M Effect Realty. LERA MLS
- $549,9003 bd4 ba2.1k sqft4719 AVERY WAY, San Antonio, TX 78261For SaleMLS ID #2010013, Bryan Warhurst TREC #0706251, Keller Williams Heritage. LERA MLS
- $335,0002 bd2 ba1.1k sqft1236 S ACADEMY AVE, New Braunfels, TX 78130For SaleMLS ID #1965405, Sheryl Gibson TREC #669662, Keller Williams Heritage. LERA MLS
- $615,0004 bd3 ba2.7k sqft1307 YAUPON LOOP, New Braunfels, TX 78132For SaleMLS ID #1991382, Marisa Jackson TREC #662936, Compass RE Texas, LLC - SA. LERA MLS
- $579,0003 bd3 ba2.2k sqft913 Long Mdw, Spring Branch, TX 78070For SaleMLS ID #1950184, Elizabeth Giguere TREC #741456, Resi Realty, LLC. LERA MLS
- $484,9004 bd3 ba2.4k sqft526 ORCHARD WAY, New Braunfels, TX 78132For SaleMLS ID #1998676, Kristen Smith TREC #697938, LPT Realty, LLC. LERA MLS
