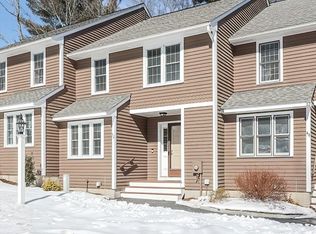
MULTIPLE OFFERS!! DEADLINE 6PM 8/5 Welcome to this spacious Windsor unit, offering comfort and versatility in the highly desirable Laurelwood of Hopedale. This home features gleaming hardwood floors throughout most of the first level and a modern kitchen with granite countertops and stainless steel appliances, perfect for everyday living and entertaining. The first-floor bedroom or office space adds convenience and flexibility, complete with a tiled half bath nearby. The Main bedroom upstairs has a Hollywood-style entry to the full bathroom with tile floor and tub. Ample closet space in both bedrooms. The finished basement includes additional living space, a full bath with shower stall, and a bonus workshop with built-in shelving—ideal for hobbies or storage. Enjoy your composite front porch and rear deck, both recent updates that enhance curb appeal and outdoor relaxation. Laundry has been relocated to the basement, previously on the second floor.
Sold for $411,000
$411,000
20 Laurelwood Dr #20, Hopedale, MA 01747
3beds
2,056sqft
Condominium, Townhouse
Built in 1983
-- sqft lot
$-- Zestimate®
$200/sqft
$-- Estimated rent
Home value
Not available
Estimated sales range
Not available
Not available
Zestimate® history
Owner options
List your home for rent
Find your next renter with Zillow Rental Manager. Plus, with online applications, you can quickly screen prospective tenants – for free.
Refinance and save
$3,112/mo
Est. payment
Refinancing to a lower rate could help reduce your monthly payments and save thousands over the life of the loan.
$3,112/mo
Est. payment
Explore your selling options
Work with a Zillow partner agent
Leverage their expertise and Zillow's premium Showcase listings to get your home seen by more buyers.
Get startedList with your own agent
Get your home in front of millions of buyers by listing it on Zillow.
Learn how to do itSell it yourself
Take full control of how buyers see your home on Zillow by listing For Sale by Owner (FSBO).
List your homeWhat's special
Rear deckModern kitchenFinished basementGleaming hardwood floorsFirst-floor bedroomGranite countertopsAmple closet space
Zillow last checked:
Listing updated:
Listed by:
Sara Pellegrini 508-981-8290,
Afonso Real Estate 508-478-7286
Bought with:
Sarah Greco
Real Broker MA, LLC
Source: MLS PIN,MLS#: 73410852
Facts & features
Interior
Bedrooms & bathrooms
- Bedrooms: 3
- Bathrooms: 3
- Full bathrooms: 2
- 1/2 bathrooms: 1
Primary bedroom
- Features: Bathroom - Full, Ceiling Fan(s), Flooring - Wall to Wall Carpet
- Level: Second
Bedroom 2
- Features: Flooring - Wall to Wall Carpet
- Level: Second
Bedroom 3
- Features: Flooring - Wall to Wall Carpet
- Level: First
Bathroom 1
- Features: Bathroom - Half, Flooring - Stone/Ceramic Tile
- Level: First
Bathroom 2
- Features: Bathroom - Full, Bathroom - With Tub & Shower, Flooring - Stone/Ceramic Tile
- Level: Second
Bathroom 3
- Features: Bathroom - With Shower Stall, Flooring - Stone/Ceramic Tile
- Level: Basement
Dining room
- Level: First
Kitchen
- Features: Ceiling Fan(s), Flooring - Stone/Ceramic Tile, Countertops - Stone/Granite/Solid, Stainless Steel Appliances
- Level: First
Living room
- Level: First
Heating
- Forced Air, Electric Baseboard, Electric
Cooling
- Central Air
Appliances
- Included: Range, Dishwasher, Disposal, Microwave, Refrigerator, Washer, Dryer
- Laundry: In Basement, In Unit
Features
- Bathroom - 3/4, Bonus Room
- Flooring: Wood, Tile, Carpet, Flooring - Wall to Wall Carpet
- Has basement: Yes
- Number of fireplaces: 1
- Common walls with other units/homes: 2+ Common Walls
Interior area
- Total structure area: 2,056
- Total interior livable area: 2,056 sqft
- Finished area above ground: 1,400
- Finished area below ground: 656
Property
Parking
- Total spaces: 2
- Parking features: Off Street, Common, Paved
- Uncovered spaces: 2
Features
- Patio & porch: Porch, Deck - Vinyl, Deck - Composite
- Exterior features: Porch, Deck - Vinyl, Deck - Composite
Details
- Parcel number: M:0015 B:0020 L:W,1549124
- Zoning: RC
Construction
Type & style
- Home type: Townhouse
- Property subtype: Condominium, Townhouse
Materials
- Roof: Shingle
Condition
- Year built: 1983
Utilities & green energy
- Sewer: Public Sewer
- Water: Public
- Utilities for property: for Electric Range
Community & HOA
Community
- Features: Shopping, Park, Walk/Jog Trails, Golf, Medical Facility
HOA
- Services included: Insurance, Road Maintenance, Maintenance Grounds, Snow Removal
- HOA fee: $445 monthly
Location
- Region: Hopedale
Financial & listing details
- Price per square foot: $200/sqft
- Tax assessed value: $373,100
- Annual tax amount: $6,197
- Date on market: 1/4/2026
Price history
| Date | Event | Price |
|---|---|---|
| 9/3/2025 | Sold | $411,000+2.8%$200/sqft |
Source: MLS PIN #73410852 Report a problem | ||
| 8/6/2025 | Contingent | $399,900$195/sqft |
Source: MLS PIN #73410852 Report a problem | ||
| 7/29/2025 | Listed for sale | $399,900$195/sqft |
Source: MLS PIN #73410852 Report a problem | ||
Public tax history
Tax history is unavailable.
Neighborhood: 01747
Nearby homes
- $447,9002 bd3 ba1.8k sqft36 Laurelwood #36, Hopedale, MA 01747Off Market
- $375,0002 bd2 ba1.4k sqft50 Laurelwood Dr #50, Hopedale, MA 01747Sold
- $450,0002 bd3 ba2.6k sqft221 Laurelwood Dr #221, Hopedale, MA 01747Sold

- $420,0002 bd2 ba1.9k sqft205 Laurelwood Dr, Hopedale, MA 01747Sold

- $424,0003 bd2 ba2.2k sqft187 Laurelwood Dr #187, Hopedale, MA 01747Sold
- $390,0002 bd2 ba1.4k sqft6 Laurelwood Dr, Hopedale, MA 01747Sold
- $349,9002 bd2 ba2k sqft171 Laurelwood Dr #171, Hopedale, MA 01747Sold
- $435,1002 bd2 ba1.4k sqft228 Laurelwood Dr #UNIT C, Hopedale, MA 01747Off Market
Nearby schools
GreatSchools rating
- 8/10Memorial Elementary SchoolGrades: K-6Distance: 1.1 mi
- 6/10Hopedale Jr Sr High SchoolGrades: 7-12Distance: 0.9 mi


Get pre-qualified for a loan
At Zillow Home Loans, we can pre-qualify you in as little as 5 minutes with no impact to your credit score.An equal housing lender. NMLS #10287.
- Massachusetts
- Worcester County
- Hopedale
- 01747
- 20 Laurelwood Dr Unit 20
Nearby cities
Nearby zip codes
Other Hopedale Topics
