Skip main navigation
Sold for $2,700,000
  • Listing Provided by: Universal Elite Inc.
    Bought with: Alink Realty Group
    $2,700,000

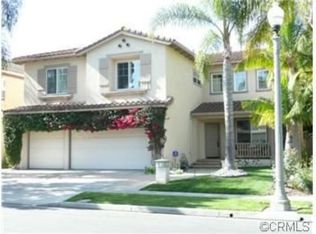
    20 Laurelwood, Irvine, CA 92620

    4beds
    3,115sqft
    Single Family Residence
    Built in 1997
    5,096 Square Feet Lot
    $2,696,800 Zestimate®
    $867/sqft
    $6,549 Estimated rent

    Home value

    $2,696,800

    $2.48M - $2.91M

    $6,549/mo

    Zestimate® history
    Loading
    Loading...

    Owner options

    List your home for rent

    $6,549/mo

    Rent Zestimate®

    Find your next renter with Zillow Rental Manager. Plus, with online applications, you can quickly screen prospective tenants – for free.

    Learn more

    $6,549/mo

    Rent Zestimate®

    Refinance and save

    $17,102/mo

    Est. payment

    Refinancing to a lower rate could help reduce your monthly payments and save thousands over the life of the loan.

    See today's rates

    $17,102/mo

    Est. payment

    Explore your selling options

    Work with a Zillow partner agent

    Leverage their expertise and Zillow's premium Showcase listings to get your home seen by more buyers.

    Get started

    List with your own agent

    Get your home in front of millions of buyers by listing it on Zillow.

    Learn how to do it

    Sell it yourself

    Take full control of how buyers see your home on Zillow by listing For Sale by Owner (FSBO).

    List your home

    What's special

    LOCATION! LOCATION! LOCATION! Gorgeous fully upgraded single family residence situated at Northwood Pointe ?24 hour guard gated community. ?The magnificent home features 4 bedrooms and 4 bathrooms plus a downstairs office that can be easily converted to a bedroom. As you open the front door, the spacious living room and dining room with cathedral ceiling makes you feel warmly welcomed. Wide open kitchen equipped with newly installed white cabinets, expanded granite counter tops with full backsplash, stainless steel appliances, gas cooktop, and built-ins. Family room with a backyard view has a nice fireplace. Large master suite has two closets, dual vanities, dressing area and separate shower and bathtub. ?The whole house was renovated two years ago with new flooring, new cabinets, new refrigerator, new washer & dryer. Brand new AC system for the second floor. Very private large backyard is a truly lovely place for guests, friends, and family to enjoy. The attached 3 car garage has plenty of space for storage. Attending award winning Irvine Unified School District schools. Shopping and dining are conveniently located at nearby Heritage Plaza, Irvine Spectrum and Tustin Marketplace. Easy access to all freeways.

    Zillow last checked:

    Listing updated:

    Listing Provided by:

    Ming Hu DRE #01930159 949-266-4068,

    Universal Elite Inc.,

    Xiaolin Sun DRE #01966998 949-247-1842,

    Universal Elite Inc.

    Bought with:

    Min Zhang, DRE #01714040

    Alink Realty Group

    Source: CRMLS,MLS#: OC26033886MLS LogoOriginating MLS: California Regional MLS

    Facts & features

    Interior

    Bedrooms & bathrooms
    • Bedrooms: 4
    • Bathrooms: 4
    • Full bathrooms: 4
    • Main level bathrooms: 2
    • Main level bedrooms: 1
    Bedroom
    • Features: Multi-Level Bedroom
    Bedroom
    • Features: Bedroom on Main Level
    Bathroom
    • Features: Bathroom Exhaust Fan, Bathtub, Dual Sinks, Granite Counters, Stone Counters, Separate Shower, Tub Shower, Walk-In Shower
    Other
    • Features: Dressing Area
    Kitchen
    • Features: Kitchen Island, Kitchen/Family Room Combo, Quartz Counters
    Other
    • Features: Walk-In Closet(s)
    Heating
    • Central, Zoned
    Cooling
    • Central Air, Zoned
    Appliances
    • Included: Convection Oven, Double Oven, Dishwasher, Gas Cooktop, Disposal, Microwave, Refrigerator, Water To Refrigerator, Water Heater, Dryer, Washer
    • Laundry: Inside, Laundry Room
    Features
    • Breakfast Bar, Built-in Features, Breakfast Area, Ceiling Fan(s), Separate/Formal Dining Room, High Ceilings, Quartz Counters, Recessed Lighting, Two Story Ceilings, Bedroom on Main Level, Dressing Area, Primary Suite, Walk-In Closet(s)
    • Flooring: Tile, Vinyl
    • Doors: French Doors, Mirrored Closet Door(s)
    • Windows: Screens
    • Has fireplace: Yes
    • Fireplace features: Family Room
    • Common walls with other units/homes: No Common Walls
    Interior area
    • Total interior livable area: 3,115 sqft

    Property

    Parking
    • Total spaces: 3
    • Parking features: Driveway, Garage, On Street
    • Attached garage spaces: 3
    Accessibility
    • Accessibility features: Safe Emergency Egress from Home, Accessible Doors
    Features
    • Levels: Two
    • Stories: 2
    • Entry location: 1
    • Patio & porch: Front Porch
    • Exterior features: Lighting, Rain Gutters
    • Pool features: In Ground, Association
    • Has spa: Yes
    • Spa features: Association, In Ground, Private
    • Fencing: Block,Good Condition
    • Has view: Yes
    • View description: City Lights, Neighborhood, Trees/Woods
    Lot
    • Size: 5,096 sqft
    • Features: 0-1 Unit/Acre, Back Yard, Front Yard, Sprinklers In Rear, Sprinklers In Front, Lawn, Landscaped, Sprinklers Timer, Sprinkler System
    Details
    • Parcel number: 53021220
    • Special conditions: Standard

    Construction

    Type & style
    • Home type: SingleFamily
    • Architectural style: Traditional
    • Property subtype: Single Family Residence
    Materials
    • Brick, Drywall, Ducts Professionally Air-Sealed, Frame, Glass, Concrete, Stone, Stucco
    • Foundation: Concrete Perimeter
    • Roof: Tile
    Condition
    • Turnkey
    • New construction: No
    • Year built: 1997

    Utilities & green energy

    • Electric: Standard
    • Sewer: Public Sewer
    • Water: Public
    • Utilities for property: Cable Connected, Electricity Connected, Natural Gas Connected, Phone Connected, Sewer Connected, Water Connected

    Community & neighborhood

    Security
    • Security features: Carbon Monoxide Detector(s), Smoke Detector(s)
    Community
    • Community features: Curbs, Gutter(s), Street Lights, Sidewalks
    Location
    • Region: Irvine
    • Subdivision: Silverado (Silv)

    HOA & financial

    HOA
    • Has HOA: Yes
    • HOA fee: $230 monthly
    • Amenities included: Pool, Spa/Hot Tub
    • Association name: Trailwood
    • Association phone: 949-833-2600
    • Second HOA fee: $65 monthly
    • Second association name: Keystone Pacific
    • Second association phone: 949-833-2600

    Other

    Other facts
    • Listing terms: Cash,Cash to New Loan,Conventional,1031 Exchange
    • Road surface type: Paved

    Price history

    DateEventPrice
    3/13/2026Sold$2,700,000-1.8%$867/sqft
    Source: CRMLS #OC26033886 Report a problem
    2/28/2026Pending sale$2,750,000+96.6%$883/sqft
    Source: CRMLS #OC26033886 Report a problem
    12/20/2023Listing removed--
    Source: Zillow Rentals Report a problem
    11/28/2023Price change$6,000-1.6%$2/sqft
    Source: Zillow Rentals Report a problem
    11/8/2023Price change$6,100-1.6%$2/sqft
    Source: Zillow Rentals Report a problem
    10/23/2023Listed for rent$6,200$2/sqft
    Source: Zillow Rentals Report a problem
    9/27/2023Listing removed--
    Source: Zillow Rentals Report a problem
    9/21/2023Listed for rent$6,200-4.6%$2/sqft
    Source: Zillow Rentals Report a problem
    10/13/2022Listing removed--
    Source: Zillow Rental Manager Report a problem
    9/12/2022Listed for rent$6,500+44.4%$2/sqft
    Source: Zillow Rental Manager Report a problem
    7/1/2016Sold$1,399,000+261%$449/sqft
    Source: Public Record Report a problem
    5/17/2013Listing removed$4,500-6.3%$1/sqft
    Source: Allstar Brokers Network #OC13048004 Report a problem
    5/1/2013Price change$4,800+6.7%$2/sqft
    Source: Allstar Brokers Network #OC13048004 Report a problem
    3/21/2013Listed for rent$4,500+4.7%$1/sqft
    Source: Allstar Brokers Network #OC13048004 Report a problem
    1/26/2012Listing removed$4,300$1/sqft
    Source: Allstar Brokers Network #S682275 Report a problem
    12/16/2011Listed for rent$4,300$1/sqft
    Source: Allstar Brokers Network #S682275 Report a problem
    9/16/1997Sold$387,500$124/sqft
    Source: Public Record Report a problem

    Public tax history

    YearProperty taxesTax assessment
    2025$17,288 +2.1%$1,623,657 +2%
    2024$16,936 +2.6%$1,591,821 +2%
    2023$16,503 +1.8%$1,560,609 +2%
    2022$16,208 +2.3%$1,530,009 +2%
    2021$15,848 +0.2%$1,500,009 +1%
    2020$15,815 $1,484,629 +2%
    2019$15,815 -5.1%$1,455,519 +2%
    2018$16,664 +2.7%$1,426,980 +2%
    2017$16,230 $1,399,000 +164.3%
    2016$16,230 +133.7%$529,230 +1.5%
    2015$6,946 +1.4%$521,281 +2%
    2014$6,847 $511,070 +0.5%
    2013-- $508,761 +2%
    2012-- $498,786 +2%
    2011-- $489,006 +0.8%
    2010-- $485,352 -0.2%
    2009-- $486,506 +2%
    2008-- $476,967 +2%
    2007-- $467,615 +2%
    2006-- $458,447 +2%
    2005-- $449,458 +2%
    2004-- $440,646 +1.9%
    2003-- $432,570 +2%
    2002-- $424,089 +2%
    2001$6,093 0%$415,774 +2%
    2000$6,095 $407,622

    Find assessor info on the county website

    Neighborhood: Northwood Point

    Nearby schools

    GreatSchools rating
    Schools provided by the listing agent
    • Elementary: Canyon View
    • Middle: Sierra Vista
    • High: Northwood

    Source: CRMLS. This data may not be complete. We recommend contacting the local school district to confirm school assignments for this home.

    Get a cash offer in 3 minutes
    Find out how much your home could sell for in as little as 3 minutes with a no-obligation cash offer.
    Estimated market value
    $2,696,800
    Get a cash offer in 3 minutes
    Find out how much your home could sell for in as little as 3 minutes with a no-obligation cash offer.
    Estimated market value
    $2,696,800