Skip main navigation
Active
  • Listed by: RE/MAX Results • Jeff M Christian • Contact: 314-296-9554
    $303,500

    20 Lawn Pl, Saint Louis, MO 63110

    3beds
    1,170sqft
    : 
    Loading
    Get pre-qualified
    Single Family Residence
    Built in 1914
    3,963 Square Feet Lot
    $-- Zestimate®
    $259/sqft
    $-- HOA

    What's special

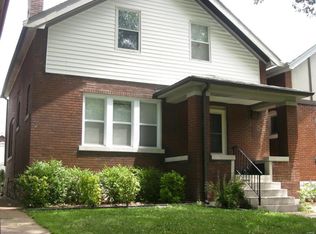
    What a GEM, oozing charm & character! Amazing central location near Science Center, Forest Park, Barnes, the Cortex, the Grove & the Central West End. Covered front porch w/swing invites you inside to the spacious foyer w/stained glass window that welcomes you into an open floor plan. LR w/ built in bookcases, a fireplace, beautiful wood floors throughout, original woodwork, box-beam ceiling in DR, kitchen w/shaker wood cabinets, pantry, some stainless appliances, & a slate floor. Upstairs are three good sized bedrooms, a large bathroom showcasing original claw-foot tub, tile wall and mosaic tile floor. A covered back porch, patio, 2 car parking pad off alley, &fenced backyard all enhance the outdoor space!. Several windows have been professionally restored, the rest have been replaced, HVAC system 2018, New since 2022: roof, gutters, concrete walkways, rear patio, parking pad, exterior basement staircase and wall to back yard replaced, interior wood basement staircase also replaced!
    46 days
    |
    571
    |
    42
    |

    Zillow last checked:

    Listing updated:

    Listed by:

    Jeff M Christian 314-296-9554,

    RE/MAX Results

    Source: MARIS,MLS#: 26031933MLS LogoOriginating MLS: St. Louis Association of REALTORS

    Loading...

      Facts & features

      Interior

      Bedrooms & bathrooms
      • Bedrooms: 3
      • Bathrooms: 1
      • Full bathrooms: 1
      Primary bedroom
      • Features: Floor Covering: Wood, Wall Covering: Some
      • Level: Upper
      Bedroom
      • Features: Floor Covering: Wood, Wall Covering: Some
      • Level: Upper
      Bedroom
      • Features: Floor Covering: Wood, Wall Covering: Some
      • Level: Upper
      Dining room
      • Features: Floor Covering: Wood, Wall Covering: Some
      • Level: Main
      Kitchen
      • Features: Floor Covering: Other, Wall Covering: Some
      • Level: Main
      Living room
      • Features: Floor Covering: Wood, Wall Covering: Some
      • Level: Main
      Heating
      • Forced Air, Natural Gas
      Cooling
      • Ceiling Fan(s), Central Air, Electric
      Appliances
      • Included: Dishwasher, Disposal, Microwave, Range Hood, Gas Range, Gas Oven, Gas Water Heater
      Features
      • Separate Dining, Bookcases, Historic Millwork, Entrance Foyer
      • Flooring: Hardwood
      • Doors: Storm Door(s)
      • Windows: Window Treatments, Insulated Windows, Stained Glass, Storm Window(s), Tilt-In Windows, Wood Frames
      • Basement: Full,Unfinished,Walk-Out Access
      • Number of fireplaces: 1
      • Fireplace features: Decorative, Living Room
      Interior area
      • Total structure area: 1,170
      • Total interior livable area: 1,170 sqft
      • Finished area above ground: 1,170
      Video & virtual tour

      Property

      Parking
      • Parking features: No Driveway, Alley Access, Off Street
      • Has uncovered spaces: Yes
      Features
      • Levels: One and One Half
      • Patio & porch: Deck, Covered
      Lot
      • Size: 3,963 Square Feet
      • Dimensions: 30 x 130
      • Features: Near Public Transit
      Details
      • Parcel number: 56120000800
      • Special conditions: Standard

      Construction

      Type & style
      • Home type: SingleFamily
      • Architectural style: Historic,Tudor,Other
      • Property subtype: Single Family Residence
      Materials
      • Brick
      • Foundation: Stone
      Condition
      • Year built: 1914

      Utilities & green energy

      • Electric: 220 Volts, Ameren
      • Sewer: Public Sewer
      • Water: Public
      • Utilities for property: Cable Available, Electricity Connected, Natural Gas Connected, Sewer Connected, Water Connected

      Community & HOA

      Community
      • Security: Security System Owned, Smoke Detector(s)
      • Subdivision: Forest Lawn Addn
      HOA
      • Has HOA: No
      Location
      • Region: Saint Louis

      Financial & listing details

      • Price per square foot: $259/sqft
      • Tax assessed value: $30,690
      • Annual tax amount: $2,051
      • Date on market: 5/28/2026
      • Cumulative days on market: 47 days
      • Listing terms: Cash,Conventional,FHA,VA Loan
      • Electric utility on property: Yes

        Estimated market value

        Not available

        Estimated sales range

        Not available

        $2,116/mo

        Price history

        DateEventPrice
        6/5/2026Listed for sale$303,500-3.7%$259/sqft
        Source: MARIS #26031933 Report a problem
        10/10/2024Listing removed$315,000$269/sqft
        Source: MARIS #24050845 Report a problem
        8/19/2024Listed for sale$315,000+50%$269/sqft
        Source: MARIS #24050845 Report a problem
        1/5/2024Listing removed--
        Source: Zillow Rentals Report a problem
        11/17/2023Price change$2,550-1.9%$2/sqft
        Source: Zillow Rentals Report a problem
        10/12/2023Listed for rent$2,600+136.4%$2/sqft
        Source: Zillow Rentals Report a problem
        3/31/2022Sold--
        Source: MARIS #22001145 Report a problem
        1/19/2022Pending sale$210,000$179/sqft
        Source: MARIS #22001145 Report a problem
        1/15/2022Listed for sale$210,000+11.1%$179/sqft
        Source: MARIS #22001145 Report a problem
        11/14/2018Sold--
        Source: MARIS #18074329 Report a problem
        11/1/2018Pending sale$189,000$162/sqft
        Source: Circa Properties #18074329 Report a problem
        9/19/2018Listed for sale$189,000$162/sqft
        Source: Circa Properties #18074329 Report a problem
        5/11/2012Listing removed$1,100$1/sqft
        Source: The Hermann London Group #12023676 Report a problem
        4/23/2012Listed for rent$1,100$1/sqft
        Source: The Hermann London Group #12023676 Report a problem

        Public tax history

        YearProperty taxesTax assessment
        2025$2,541 +17.8%$30,690 +20.7%
        2024$2,156 +5.1%$25,420
        2023$2,051 +7%$25,420 +11.2%
        2022$1,917 +0.1%$22,850
        2021$1,914 +7.6%$22,850 +6.5%
        2020$1,779 $21,460 +0%
        2019$1,779 $21,450 +26%
        2018$1,779 +21.7%$17,030 +0.1%
        2017$1,461 +24.7%$17,020 +24.8%
        2016$1,171 +10.2%$13,640
        2015$1,063 +0.2%$13,640
        2014$1,061 $13,640 +0.1%
        2013$1,061 $13,620 -9%
        2012-- $14,970
        2011-- $14,970
        2010-- $14,970 -0.8%
        2009$1,031 +26.6%$15,090
        2008$814 $15,090 -1.8%
        2007$814 $15,370
        2006$814 +1%$15,370 +36.6%
        2005$806 +59.5%$11,250 +72%
        2004$505 +2.9%$6,540
        2003$491 +0%$6,540 +2.5%
        2002$491 $6,380
        2001-- $6,380 +10%
        2000-- $5,800
        Find assessor info on the county website

        Monthly payment

        Est. payment

        Payment breakdown

        Explore the cost of this home by adjusting the details. Changes won't be saved.
        All calculations are estimates and provided by Zillow, Inc. for informational purposes only. Actual amounts may vary.
        HOA fees may include property taxes on listings classified as Co-Ops. Contact the listing agent and/or owner for fee details.
        Mortgage interest rates are dependent on a number of factors, including credit score, down payment, and repayment length. Interest rate data provided by Zillow Group Marketplace, Inc. as of 1/1/1970 from various mortgage lenders with which we have lead or other similar arrangements; the Estimated Payment is an average of those rates.
        See how much you could borrow to make a competitive offer.

        Climate risks

        Neighborhood: Kings Oak

        Getting around

        64 / 100
        Somewhat Walkable
        81 / 100
        Very Bikeable

        Nearby schools

        GreatSchools rating
        Schools provided by the listing agent
        • Elementary: Mason Elem.
        • Middle: Long Middle Community Ed. Center
        • High: Roosevelt High

        Source: MARIS. This data may not be complete. We recommend contacting the local school district to confirm school assignments for this home.

        A local agent can set up tours, give advice and negotiate with sellers.

        Browse local experts

        Similar homes