Skip main navigation
Sold for $2,100,000
  • $2,100,000

    20 Lawrence Lane, Harrison, NY 10528

    5beds
    4,003sqft
    Single Family Residence, Residential
    Built in 1928
    1.27 Acres Lot
    $3,025,500 Zestimate®
    $525/sqft
    $13,535 Estimated rent

    Home value

    $3,025,500

    $2.66M - $3.51M

    $13,535/mo

    Zestimate® history
    Loading
    Loading...

    Owner options

    List your home for rent

    $13,535/mo

    Rent Zestimate®

    Find your next renter with Zillow Rental Manager. Plus, with online applications, you can quickly screen prospective tenants – for free.

    Learn more

    $13,535/mo

    Rent Zestimate®

    Refinance and save

    $13,964/mo

    Est. payment

    Refinancing to a lower rate could help reduce your monthly payments and save thousands over the life of the loan.

    See today's rates

    $13,964/mo

    Est. payment

    Explore your selling options

    Work with a Zillow partner agent

    Leverage their expertise and Zillow's premium Showcase listings to get your home seen by more buyers.

    Get started

    List with your own agent

    Get your home in front of millions of buyers by listing it on Zillow.

    Learn how to do it

    Sell it yourself

    Take full control of how buyers see your home on Zillow by listing For Sale by Owner (FSBO).

    List your home

    What's special

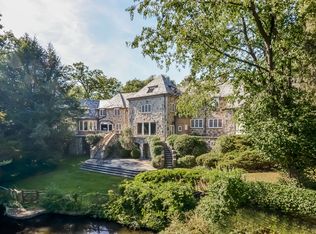
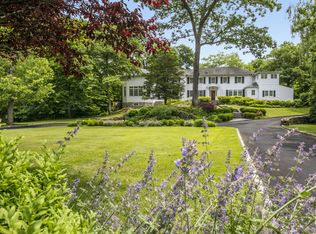
    Welcome to this 5 Bedroom house in the heart of Sterling Ridge, a beautiful peaceful neighborhood not far from Harrison town with train to GC, close to Rye, close to Harrison Meadows town country club and in an award winning school district using the International Baccleaureate system. The spacious open floor plan with living and dining areas enjoys much light with its walls of windows to the private expansive backyard, a fenced in pond with frogs and fish and multiple decks and terrace for entertaining. The eat in kitchen looks to the back yard with French doors leading to the Breakfast room/Sunroom, all year round stunning views. There are 4 bedrooms on the first floor, the 4th one is used as an office. Bedroom one with ensuite bathroom could be an alternative primary Bedroom. There is an additional full Bathroom and access to the large 2 car attached garage is this level. The second floor hosts the Primary suite. Entering the sitting room with its wall of closets, French doors lead to the Primary bedroom and Bathroom with spa Bath and steam shower. The lower walk out level has a family/Rec room, the laundry and another Full Bathroom. Whole house water filtration system. The property has the most beautiful park like yard with a fenced in pond, a beautiful space to play, enjoy the privacy and serenity, and admire the many well established plants and shrubs. There is also a sizable outbuilding which has electricity and water that could be converted into a studio or home office etc. PLEASE NOTE THE TAXES HAVE BEEN GRIEVED, THE NEW ASSESSMENT FOR 2025 IS 26,900, based on today’s tax rate the tax would be $43k. There is room to further grieve based on list price. Additional Information: Amenities:Steam Shower,ParkingFeatures:2 Car Attached,

    Zillow last checked:

    Listing updated:

    Listed by:

    Maria C Sobrino 914-886-3594,

    Julia B Fee Sothebys Int. Rlty 914-967-4600,

    Jill E. Caird 646-712-2296,

    Julia B Fee Sothebys Int. Rlty

    Bought with:

    Angelina Messenger, 30ME0408598

    Julia B Fee Sothebys Int. Rlty

    Source: OneKey® MLS as distributed by MLS GRID,MLS#: H6298220MLS Logo

    Facts & features

    Interior

    Bedrooms & bathrooms
    • Bedrooms: 5
    • Bathrooms: 4
    • Full bathrooms: 4
    Bedroom 1
    • Description: Large closets and ensuite bathroom
    • Level: First
    Bedroom 2
    • Level: First
    Bedroom 3
    • Description: Bedroom/Office
    • Level: First
    Bathroom 1
    • Description: En-suite to Bedroom
    • Level: First
    Bathroom 2
    • Description: Hall Bathroom
    • Level: First
    Bathroom 3
    • Description: Primary Spa Bathroom, whirlpool Bath, Steam shower
    • Level: Second
    Bathroom 4
    • Description: Full Bath, laundry closet, storage
    • Level: Lower
    Other
    • Description: Primary Suite with large sitting room, many closets,french doors, En-suite Bathroom
    • Level: Second
    Dining room
    • Description: Open plan to Living Room, sliders to deck
    • Level: First
    Family room
    • Description: Rec room/Gym ,doors out to patio
    • Level: Lower
    Kitchen
    • Description: Light and sunny kitchen. Sun room/Breakfast room, doors to outside terrace
    • Level: First
    Living room
    • Description: Wood Burning fireplace, views to pond and garden
    • Level: First
    Heating
    • Forced Air
    Cooling
    • Central Air
    Appliances
    • Included: Dryer, Microwave, Oven, Washer, Gas Water Heater
    Features
    • First Floor Bedroom, First Floor Full Bath, Cathedral Ceiling(s), Chefs Kitchen, Eat-in Kitchen, Formal Dining, Primary Bathroom
    • Windows: Screens, Floor to Ceiling Windows
    • Basement: Finished,Partial,Walk-Out Access
    • Attic: Partial
    • Number of fireplaces: 1
    Interior area
    • Total structure area: 4,003
    • Total interior livable area: 4,003 sqft

    Property

    Parking
    • Total spaces: 2
    • Parking features: Attached, Driveway, Garage Door Opener
    • Has uncovered spaces: Yes
    Features
    • Levels: Three Or More
    • Stories: 3
    • Patio & porch: Patio
    • Exterior features: Mailbox
    • Waterfront features: Water Access
    Lot
    • Size: 1.27 Acres
    • Features: Near School, Near Public Transit, Level
    Details
    • Parcel number: 2801000508000000000055

    Construction

    Type & style
    • Home type: SingleFamily
    • Architectural style: Carriage House,Colonial
    • Property subtype: Single Family Residence, Residential
    Condition
    • Year built: 1928

    Utilities & green energy

    • Sewer: Public Sewer
    • Water: Public
    • Utilities for property: Trash Collection Public

    Community & neighborhood

    Security
    • Security features: Security System
    Location
    • Region: Harrison

    Other

    Other facts
    • Listing agreement: Exclusive Right To Sell

    Price history

    DateEventPrice
    9/20/2024Sold$2,100,000-4.1%$525/sqft
    Source: OneKey® MLS as distributed by MLS GRID #H6298220 Report a problem
    7/22/2024Pending sale$2,190,000$547/sqft
    Source: OneKey® MLS as distributed by MLS GRID #H6298220 Report a problem
    6/24/2024Listed for sale$2,190,000+12.3%$547/sqft
    Source: OneKey® MLS as distributed by MLS GRID #H6298220 Report a problem
    9/11/2022Listing removed--
    Source: Zillow Rental Manager Report a problem
    8/11/2022Listed for rent$11,500$3/sqft
    Source: Zillow Rental Manager Report a problem
    7/29/2022Listing removed--
    Source: OneKey® MLS as distributed by MLS GRID #H6140961 Report a problem
    4/2/2022Listed for sale$1,950,000-8.8%$487/sqft
    Source: OneKey® MLS as distributed by MLS GRID #H6140961 Report a problem
    1/6/2022Listing removed--
    Source: OneKey® MLS as distributed by MLS GRID #H6140961 Report a problem
    10/29/2021Listed for sale$2,138,000$534/sqft
    Source: OneKey® MLS as distributed by MLS GRID #H6140961 Report a problem

    Public tax history

    YearProperty taxesTax assessment
    2025-- $24,250 -9.9%
    2024-- $26,900 -21.3%
    2023-- $34,200
    2022-- $34,200
    2021-- $34,200
    2020-- $34,200
    2019-- $34,200
    2018-- $34,200
    2017-- $34,200
    2016-- $34,200
    2015-- $34,200
    2014-- $34,200
    2013-- $34,200
    2012-- $34,200
    2011-- $34,200
    2010-- $34,200
    2009-- $34,200
    2008-- $34,200
    2007-- $34,200
    2006-- $34,200
    2005-- $34,200
    2004-- $34,200
    2003-- $34,200 +1.5%
    2002-- $33,700
    2001-- $33,700
    2000-- $33,700 +3.4%
    1999-- $32,590

    Find assessor info on the county website

    Neighborhood: 10528

    Nearby schools

    GreatSchools rating
    Schools provided by the listing agent
    • Elementary: Harrison Avenue Elementary School
    • Middle: Louis M Klein Middle School
    • High: Harrison High School

    Source: OneKey® MLS as distributed by MLS GRID. This data may not be complete. We recommend contacting the local school district to confirm school assignments for this home.

    Get a cash offer in 3 minutes
    Find out how much your home could sell for in as little as 3 minutes with a no-obligation cash offer.
    Estimated market value
    $3,025,500
    Get a cash offer in 3 minutes
    Find out how much your home could sell for in as little as 3 minutes with a no-obligation cash offer.
    Estimated market value
    $3,025,500