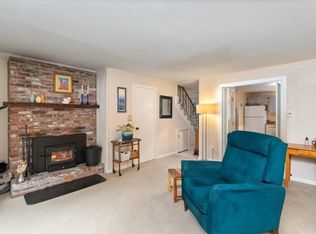
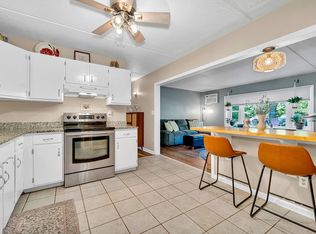
Welcome to easy townhouse living! This well-maintained end unit offers 2 bedrooms and 1.5 baths in a convenient location, just minutes from Route 1, Route 133, and Route 95, making commuting a breeze. The cozy living room features a charming wood-burning fireplace and sliding doors leading to a private patio—perfect for relaxing or entertaining. * The condo fee INCLUDES HEAT and HOT WATER, helping keep monthly expenses predictable.* Enjoy the added privacy of an end unit, plenty of parking for residents and guests, and low-maintenance living close to shopping, dining, and everyday conveniences. Don't miss this fantastic opportunity to own an affordable, move-in-ready home in a highly desirable location.
Sold for $363,500
$363,500
20 Lawrence Rd APT 1, Rowley, MA 01969
2beds
1,130sqft
Condominium, Townhouse
Built in 1960
-- sqft lot
$363,700 Zestimate®
$322/sqft
$2,784 Estimated rent
Home value
$363,700
$338,000 - $393,000
$2,784/mo
Zestimate® history
Owner options
List your home for rent
$2,784/mo
Rent Zestimate®
Find your next renter with Zillow Rental Manager. Plus, with online applications, you can quickly screen prospective tenants – for free.
$2,784/mo
Rent Zestimate®
Refinance and save
$2,992/mo
Est. payment
Refinancing to a lower rate could help reduce your monthly payments and save thousands over the life of the loan.
$2,992/mo
Est. payment
Explore your selling options
Work with a Zillow partner agent
Leverage their expertise and Zillow's premium Showcase listings to get your home seen by more buyers.
Get startedList with your own agent
Get your home in front of millions of buyers by listing it on Zillow.
Learn how to do itSell it yourself
Take full control of how buyers see your home on Zillow by listing For Sale by Owner (FSBO).
List your homeWhat's special
Charming wood-burning fireplaceWell-maintained end unitPrivate patio
Zillow last checked:
Listing updated:
Listed by:
The North Shore Realty Group 978-710-9388,
eXp Realty LLC 888-854-7493
Bought with:
Christopher Breen
RE/MAX Bentley's
Source: MLS PIN,MLS#: 73555865
Facts & features
Interior
Bedrooms & bathrooms
- Bedrooms: 2
- Bathrooms: 2
- Full bathrooms: 1
- 1/2 bathrooms: 1
Primary bedroom
- Features: Closet
- Level: Second
- Area: 189.97
- Dimensions: 15.7 x 12.1
Bedroom 2
- Features: Closet
- Level: Second
- Area: 189.97
- Dimensions: 15.7 x 12.1
Primary bathroom
- Features: No
Bathroom 1
- Features: Bathroom - Half
- Level: First
- Area: 19.5
- Dimensions: 3 x 6.5
Bathroom 2
- Features: Bathroom - Full
- Level: Second
- Area: 56.5
- Dimensions: 11.3 x 5
Dining room
- Level: First
- Area: 111
- Dimensions: 14.8 x 7.5
Kitchen
- Features: Open Floorplan
- Level: First
- Area: 168.2
- Dimensions: 11.6 x 14.5
Living room
- Features: Exterior Access, Slider
- Level: First
- Area: 151.2
- Dimensions: 18 x 8.4
Heating
- Baseboard, Natural Gas
Cooling
- Window Unit(s), Wall Unit(s)
Appliances
- Included: Range, Dishwasher, Microwave, Refrigerator
Features
- Closet, Entry Hall
- Has basement: No
- Number of fireplaces: 1
- Fireplace features: Living Room
- Common walls with other units/homes: End Unit
Interior area
- Total structure area: 1,130
- Total interior livable area: 1,130 sqft
- Finished area above ground: 1,130
Property
Parking
- Total spaces: 2
- Parking features: Off Street, Deeded, Paved
- Uncovered spaces: 2
Details
- Parcel number: 2123129
- Zoning: OUT
Construction
Type & style
- Home type: Townhouse
- Property subtype: Condominium, Townhouse
Condition
- Year built: 1960
Utilities & green energy
- Sewer: Other
- Water: Public
Community & HOA
Community
- Features: Public Transportation, Shopping, Park, Stable(s), Highway Access, Public School, T-Station
HOA
- Amenities included: Hot Water, Storage
- Services included: Heat, Water, Insurance, Maintenance Structure, Road Maintenance, Maintenance Grounds, Snow Removal, Trash, Reserve Funds
- HOA fee: $622 monthly
Location
- Region: Rowley
Financial & listing details
- Price per square foot: $322/sqft
- Tax assessed value: $352,500
- Annual tax amount: $4,262
- Date on market: 8/25/2026
Price history
| Date | Event | Price |
|---|---|---|
| 10/13/2026 | Sold | $363,500-1.2%$322/sqft |
Source: MLS PIN #73555865 Report a problem | ||
| 9/17/2026 | Pending sale | $368,000$326/sqft |
Source: MLS PIN #73555865 Report a problem | ||
| 9/3/2026 | Contingent | $368,000$326/sqft |
Source: MLS PIN #73555865 Report a problem | ||
| 8/20/2026 | Price change | $368,000-2.9%$326/sqft |
Source: MLS PIN #73555865 Report a problem | ||
| 7/28/2026 | Listed for sale | $379,000+26.4%$335/sqft |
Source: MLS PIN #73555865 Report a problem | ||
| 5/17/2024 | Sold | $299,900$265/sqft |
Source: MLS PIN #73220447 Report a problem | ||
| 4/6/2024 | Contingent | $299,900$265/sqft |
Source: MLS PIN #73220447 Report a problem | ||
| 4/4/2024 | Listed for sale | $299,900+219%$265/sqft |
Source: MLS PIN #73220447 Report a problem | ||
| 7/25/1997 | Sold | $94,000$83/sqft |
Source: Public Record Report a problem | ||
Public tax history
| Year | Property taxes | Tax assessment |
|---|---|---|
| 2025 | $4,065 +1.6% | $345,400 +4.5% |
| 2024 | $4,000 +11% | $330,600 +19.4% |
| 2023 | $3,604 | $276,800 |
| 2022 | $3,604 -2.9% | $276,800 +16.2% |
| 2021 | $3,713 +2.2% | $238,300 +2.2% |
| 2020 | $3,632 +15% | $233,100 +8.3% |
| 2019 | $3,159 +8.2% | $215,200 +7.5% |
| 2018 | $2,919 +16.5% | $200,200 +13% |
| 2017 | $2,506 +8.2% | $177,200 +9.9% |
| 2016 | $2,316 -1.4% | $161,300 -2.2% |
| 2015 | $2,348 +4% | $164,900 +7.7% |
| 2014 | $2,257 -8.3% | $153,100 -13.4% |
| 2012 | $2,460 -2.5% | $176,700 -7% |
| 2011 | $2,522 +6.2% | $189,900 |
| 2010 | $2,374 -4.3% | $189,900 -13.2% |
| 2009 | $2,481 +3.6% | $218,800 -5.2% |
| 2008 | $2,395 +19.8% | $230,700 +12.8% |
| 2007 | $2,000 | $204,500 |
Find assessor info on the county website
Neighborhood: 01969
Nearby homes
- $355,0002 bd2 ba1.1k sqft20 Lawrence Rd APT 2, Rowley, MA 01969Sold
- $292,0002 bd1 ba808 sqft20 Lawrence Rd APT 5, Rowley, MA 01969Sold
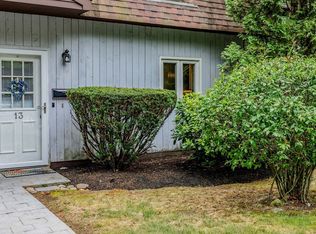
- $400,0002 bd2 ba1.1k sqft20 Lawrence Rd APT 13, Rowley, MA 01969Sold
- $268,5001 bd1 ba718 sqft15 Lawrence Rd, Rowley, MA 01969Off Market
- $228,2001 bd1 ba709 sqft15 Lawrence Rd APT 17, Rowley, MA 01969Off Market
- $227,9001 bd1 ba713 sqft15 Lawrence Rd APT 18, Rowley, MA 01969Off Market
- $227,3001 bd1 ba709 sqft15 Lawrence Rd APT 19, Rowley, MA 01969Off Market
- $262,9001 bd1 ba704 sqft15 Lawrence Rd APT 20, Rowley, MA 01969Off Market
Nearby schools
GreatSchools rating
- 8/10Pine Grove SchoolGrades: PK-6Distance: 3.7 mi
- 7/10Triton Regional Middle SchoolGrades: 7-8Distance: 3.4 mi
- 6/10Triton Regional High SchoolGrades: 9-12Distance: 3.4 mi
Schools provided by the listing agent
- Elementary: Pine Grove
- Middle: Triton Middle
- High: Triton High
Source: MLS PIN. This data may not be complete. We recommend contacting the local school district to confirm school assignments for this home.
Get a cash offer in 3 minutes
Find out how much your home could sell for in as little as 3 minutes with a no-obligation cash offer.
Estimated market value
$363,700
Get a cash offer in 3 minutes
Find out how much your home could sell for in as little as 3 minutes with a no-obligation cash offer.
Estimated market value
$363,700
- Massachusetts
- Essex County
- Rowley
- 01969
- 20 Lawrence Rd Apartment 1
